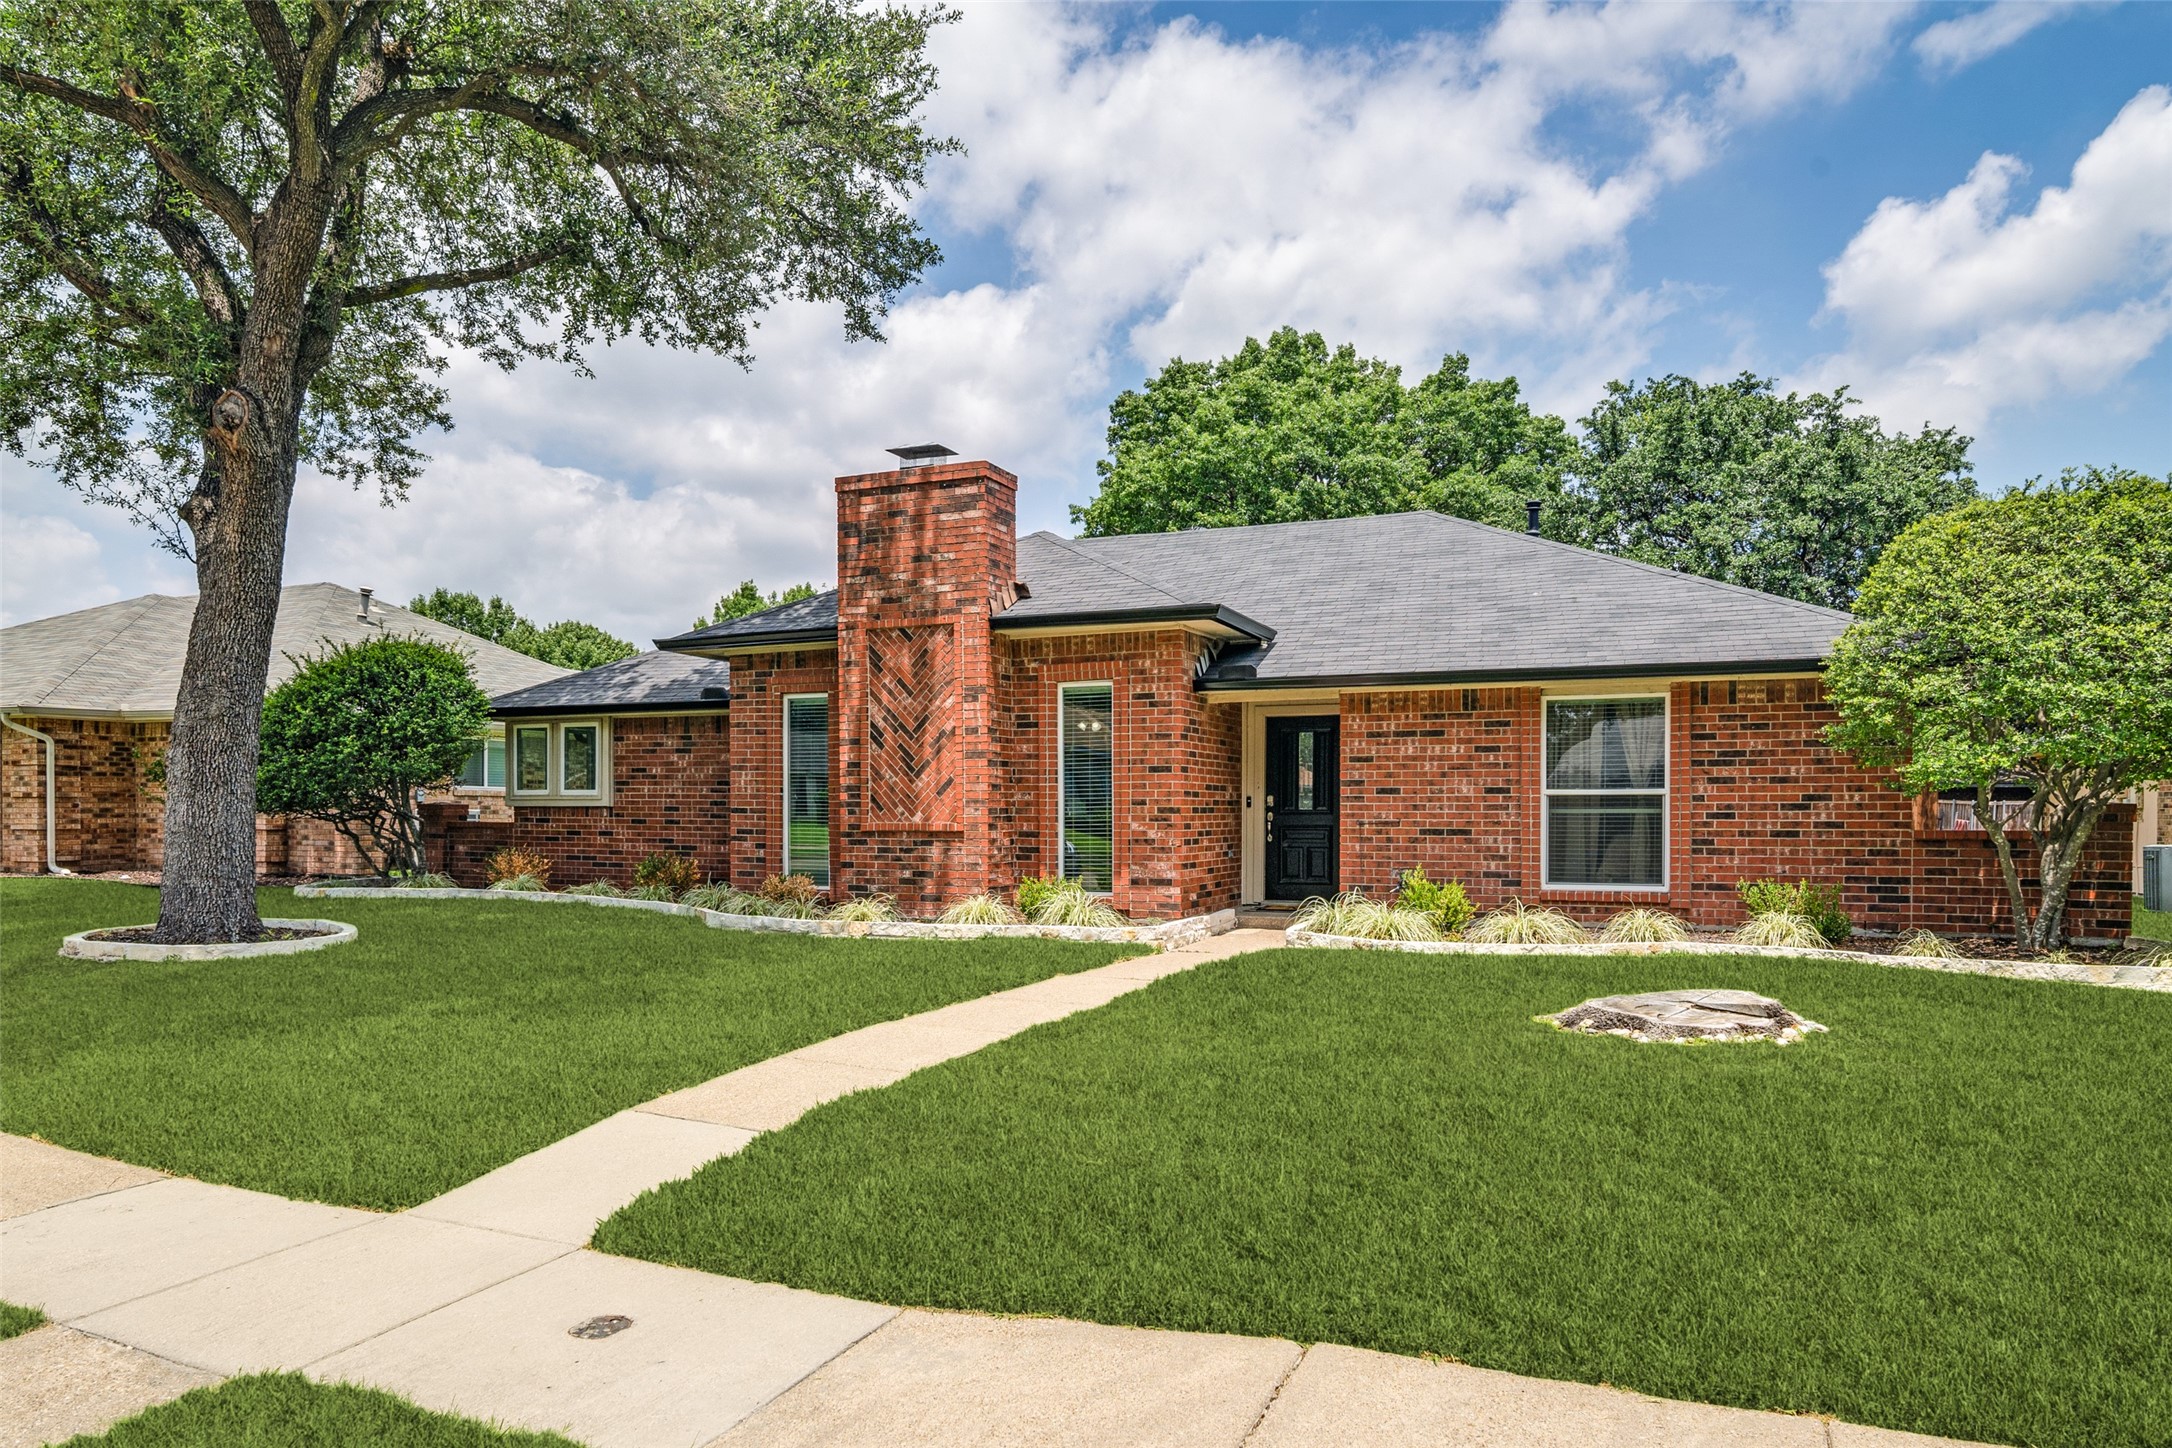
Red-brick house with a prominent chimney, broad green lawn, and mature trees.
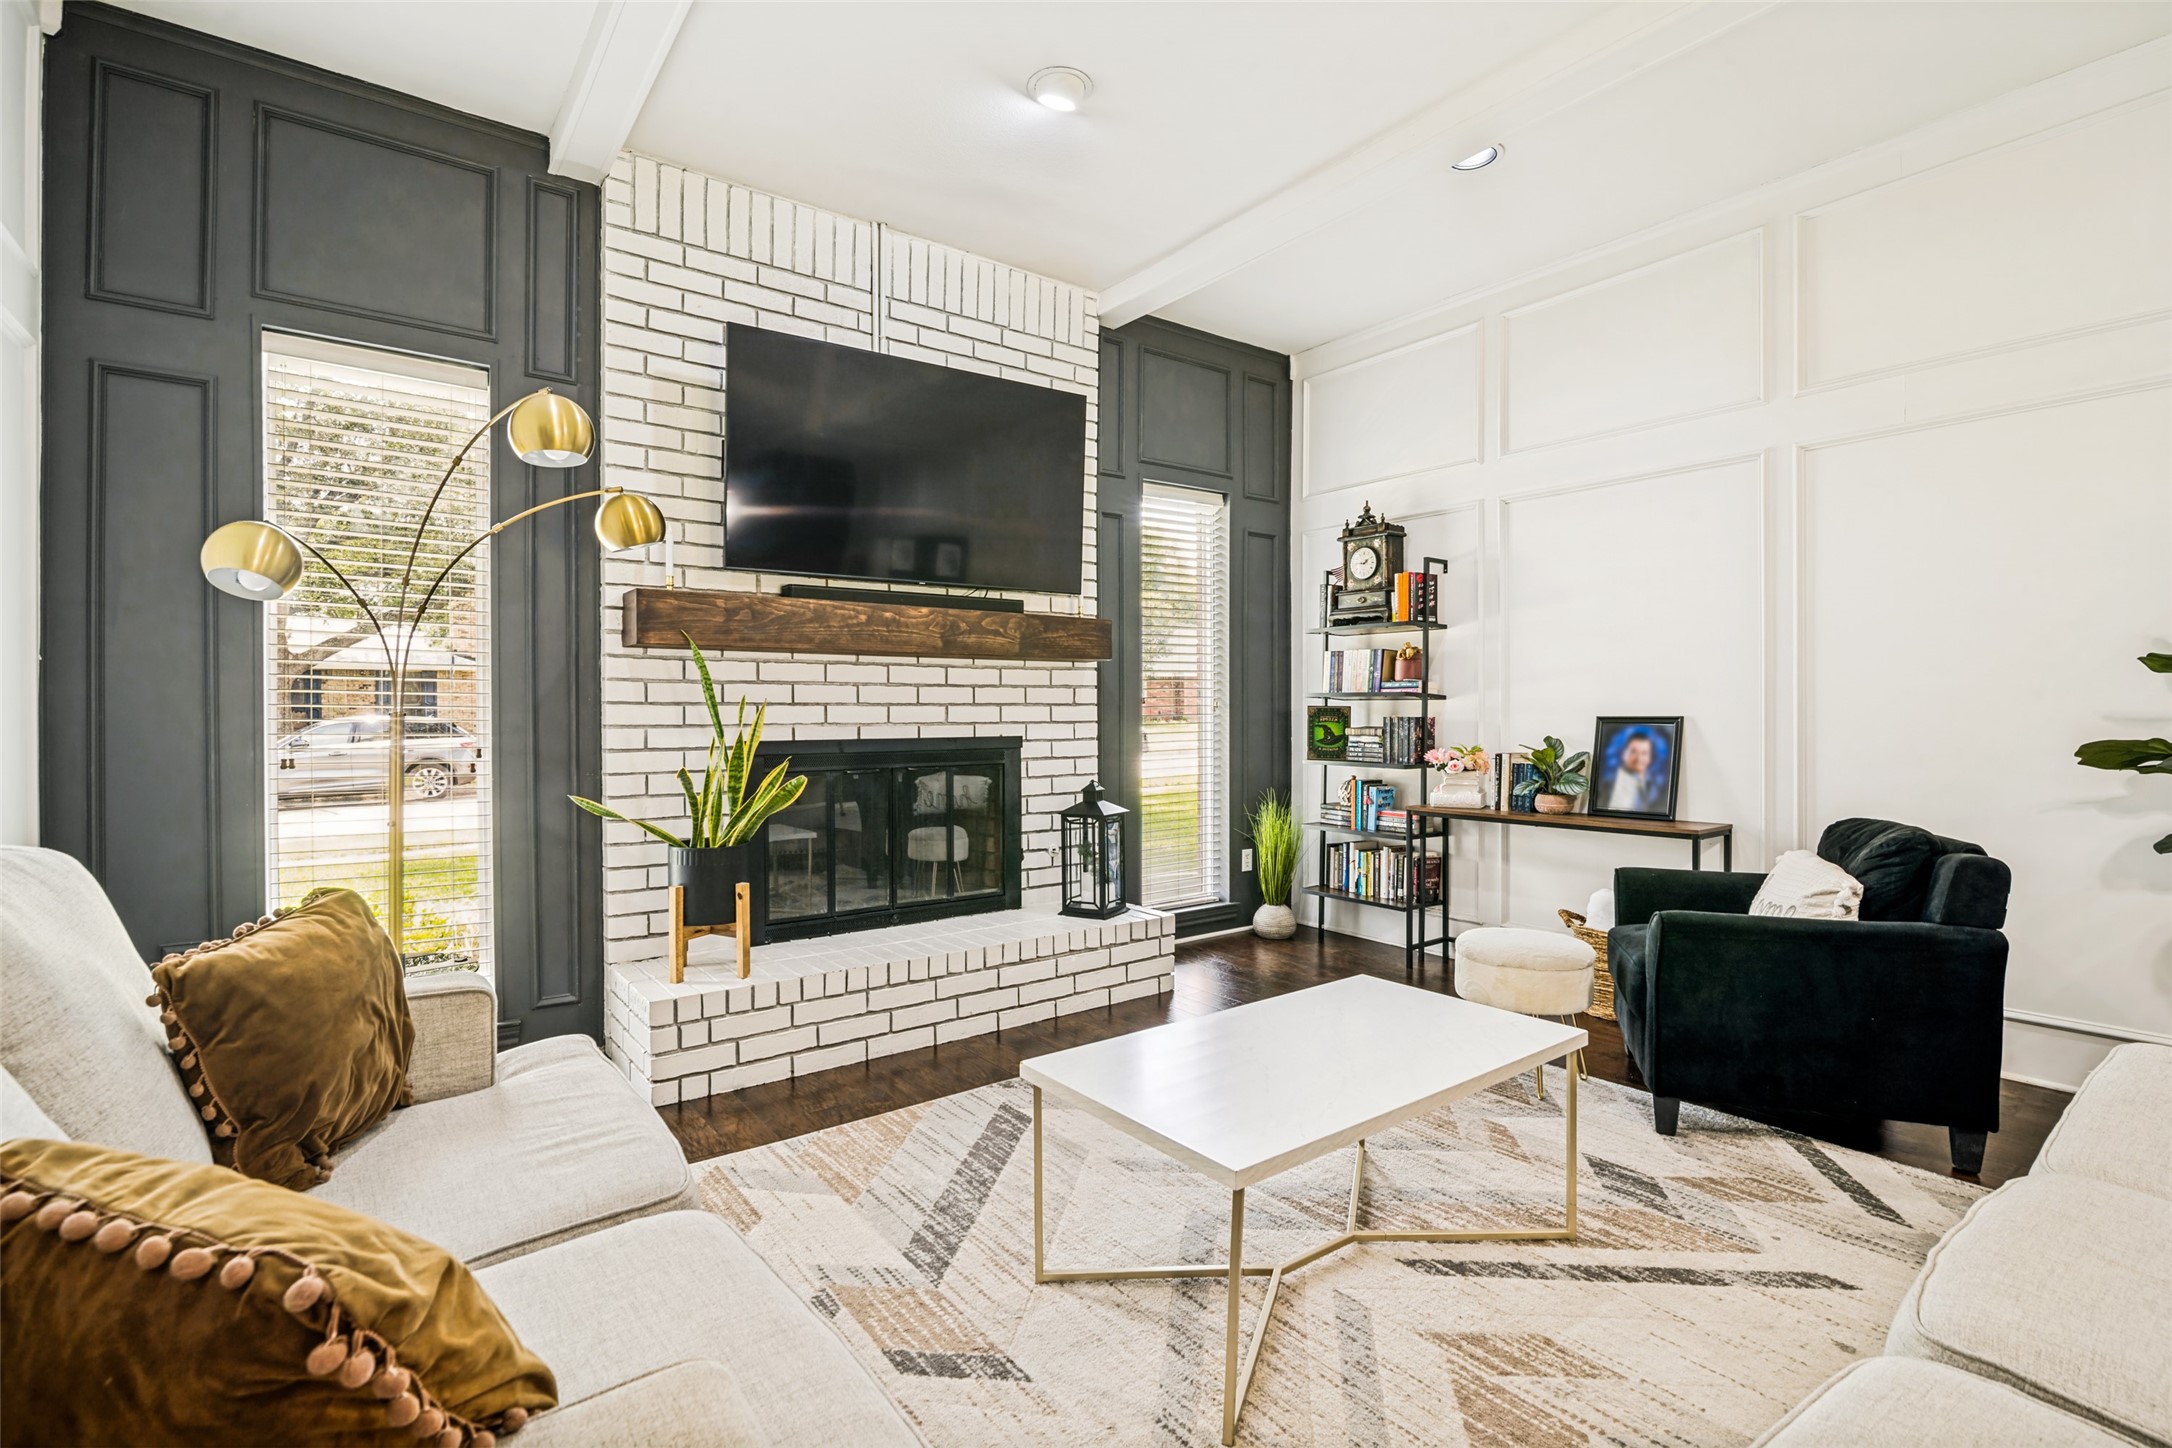
Living room with a white brick fireplace, charcoal paneling, pale sofas, and a black armchair.
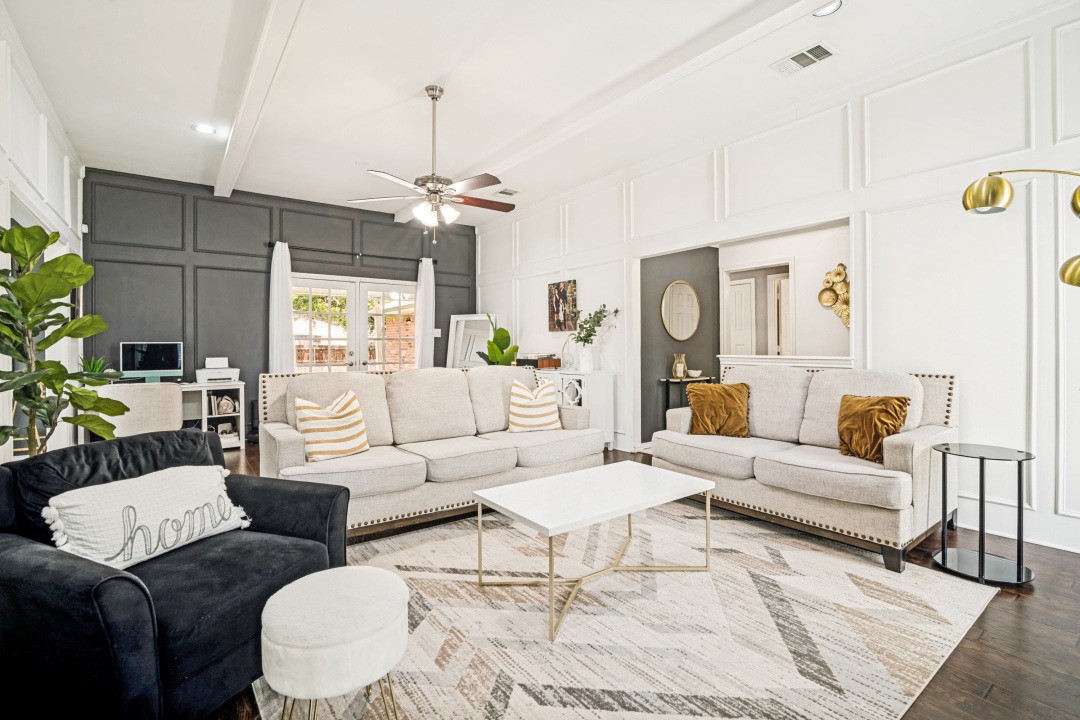
Staged living room with light sofas, a dark accent chair, and a charcoal paneled accent wall.
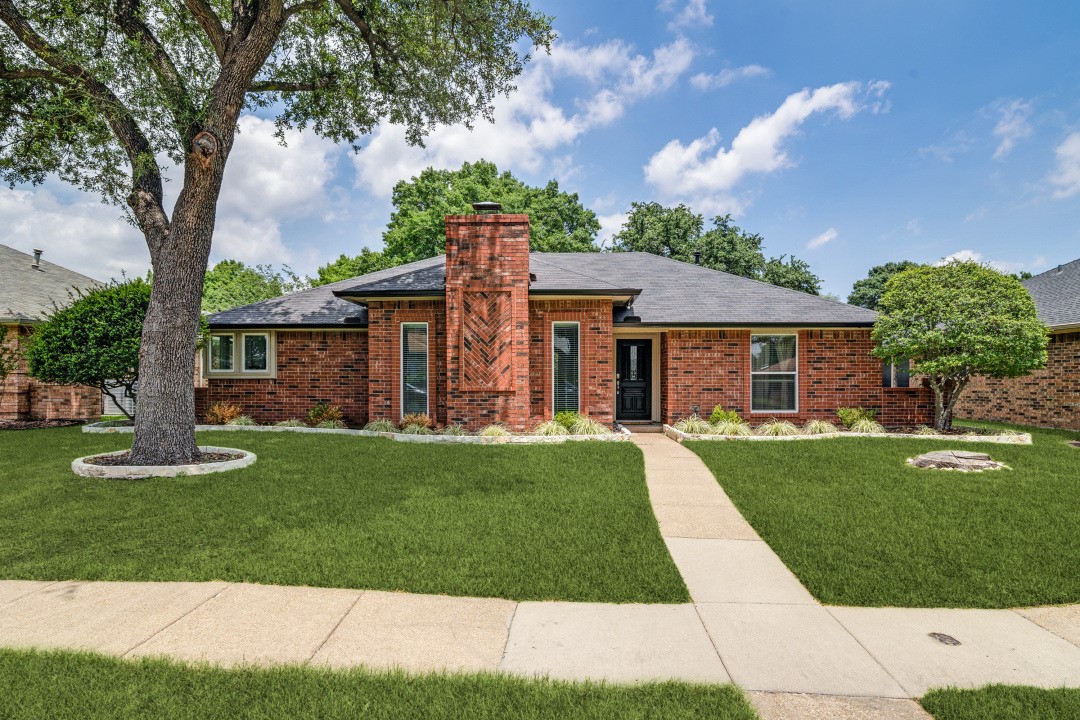
Single-story red brick home with a prominent chimney, front walkway, and mature tree in the lawn.
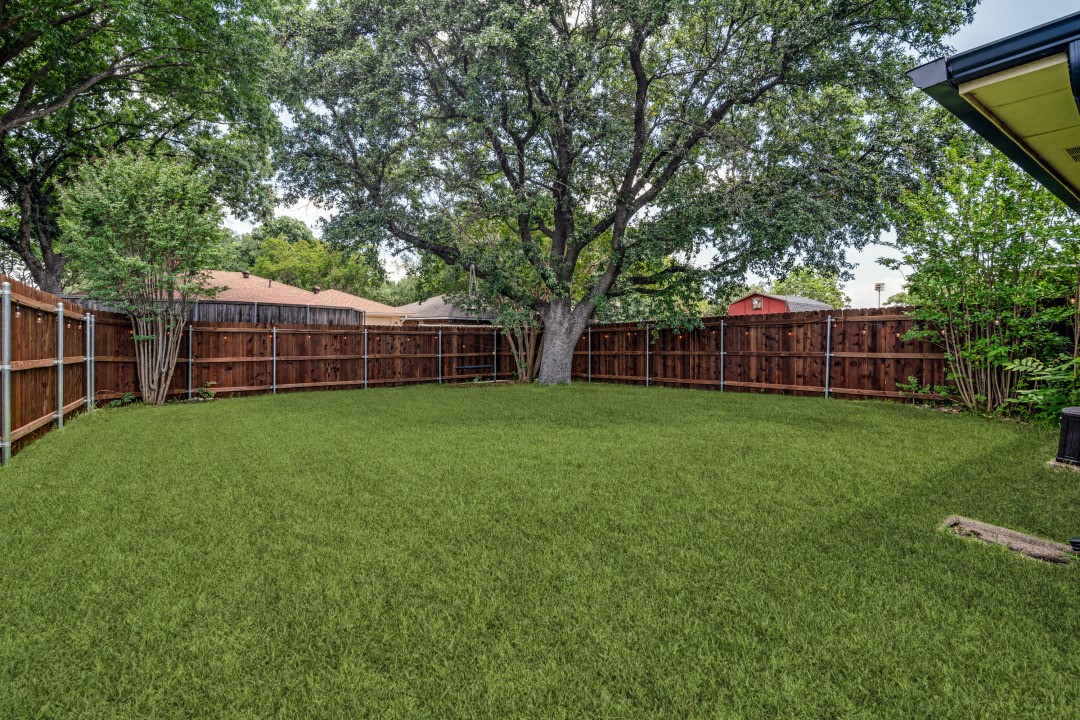
Fenced backyard with a broad lawn and a large mature shade tree.
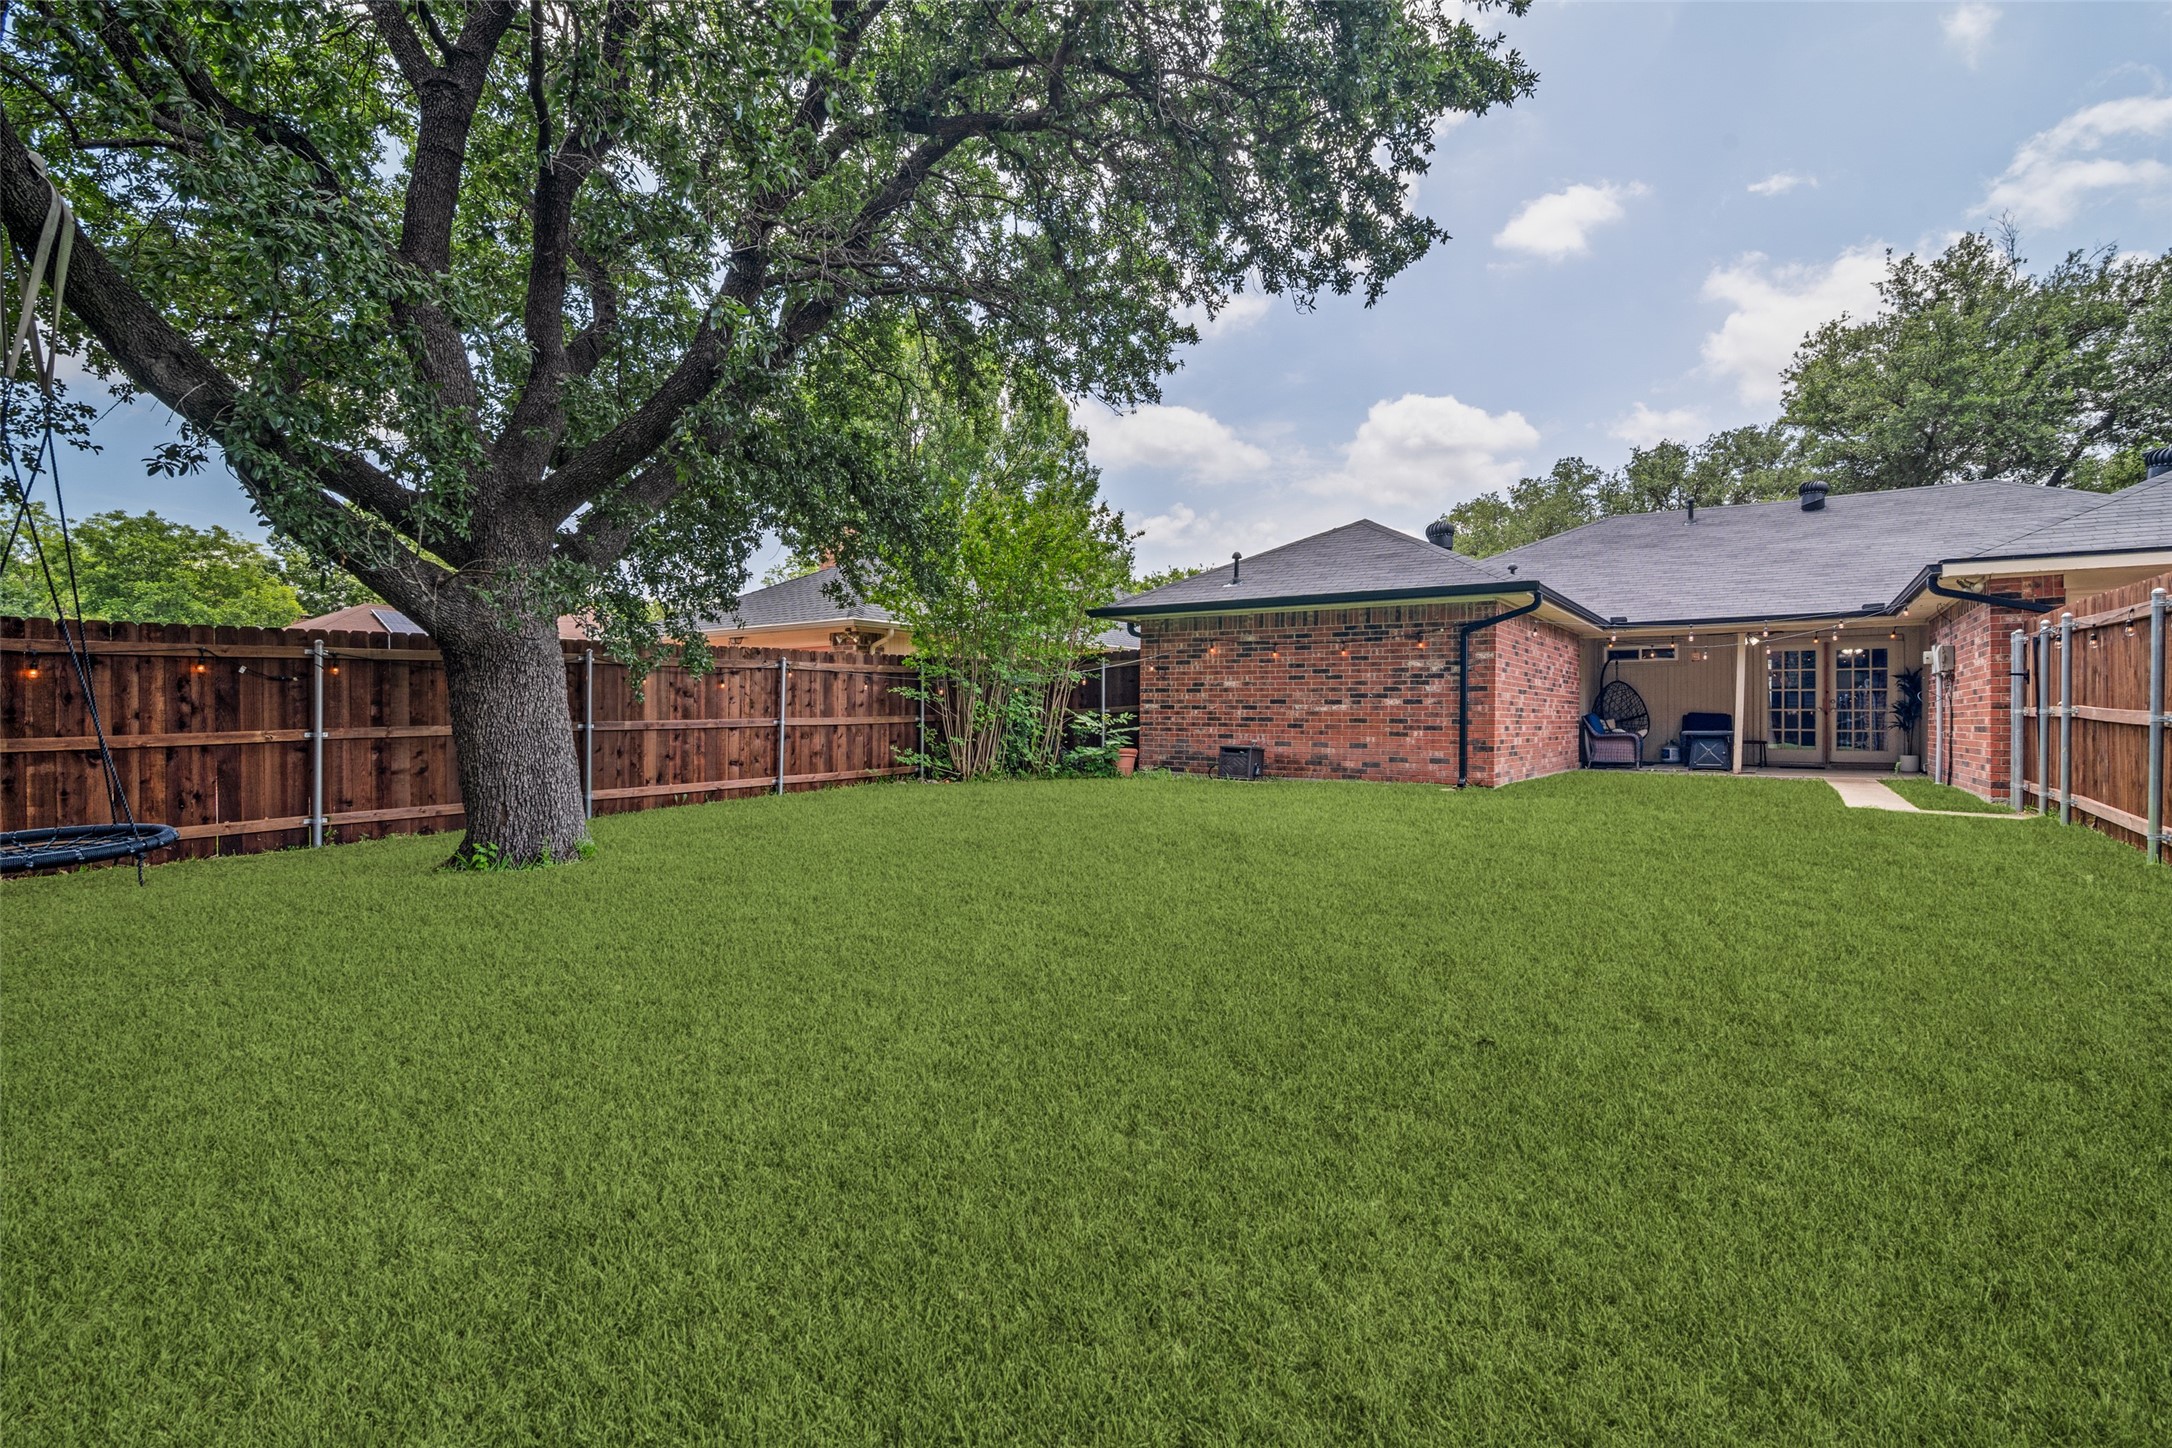
Fenced backyard with a wide lawn, mature shade tree, and covered patio behind a brick home.
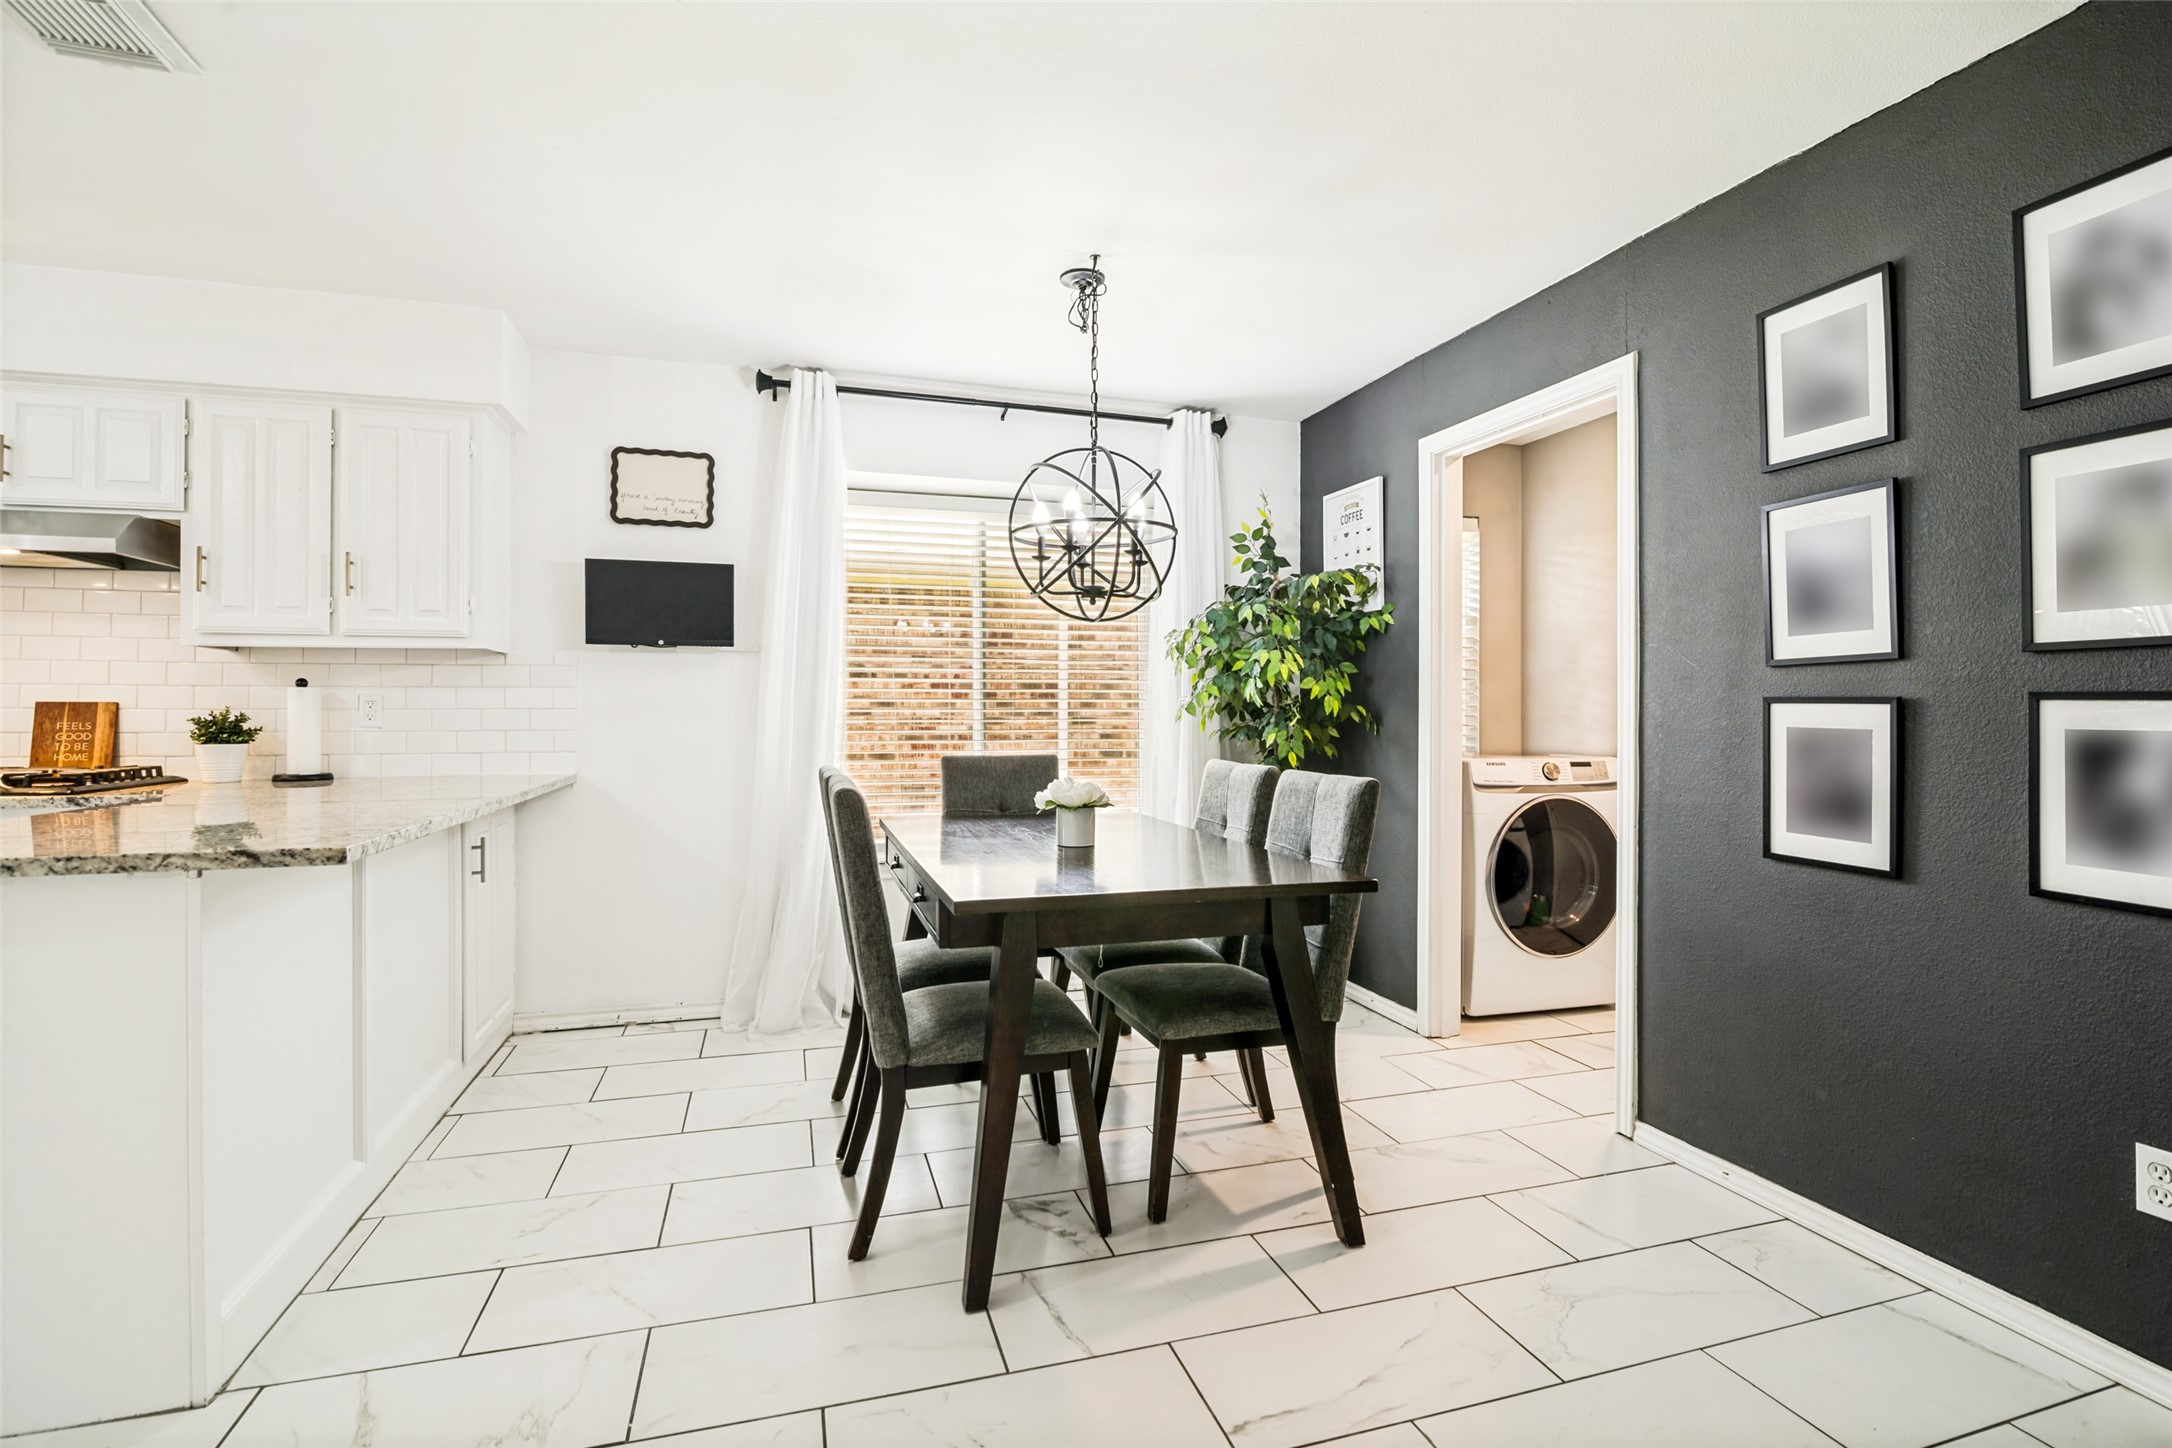
Dining area with a dark table, gray chairs, white kitchen, and washer visible through a doorway.
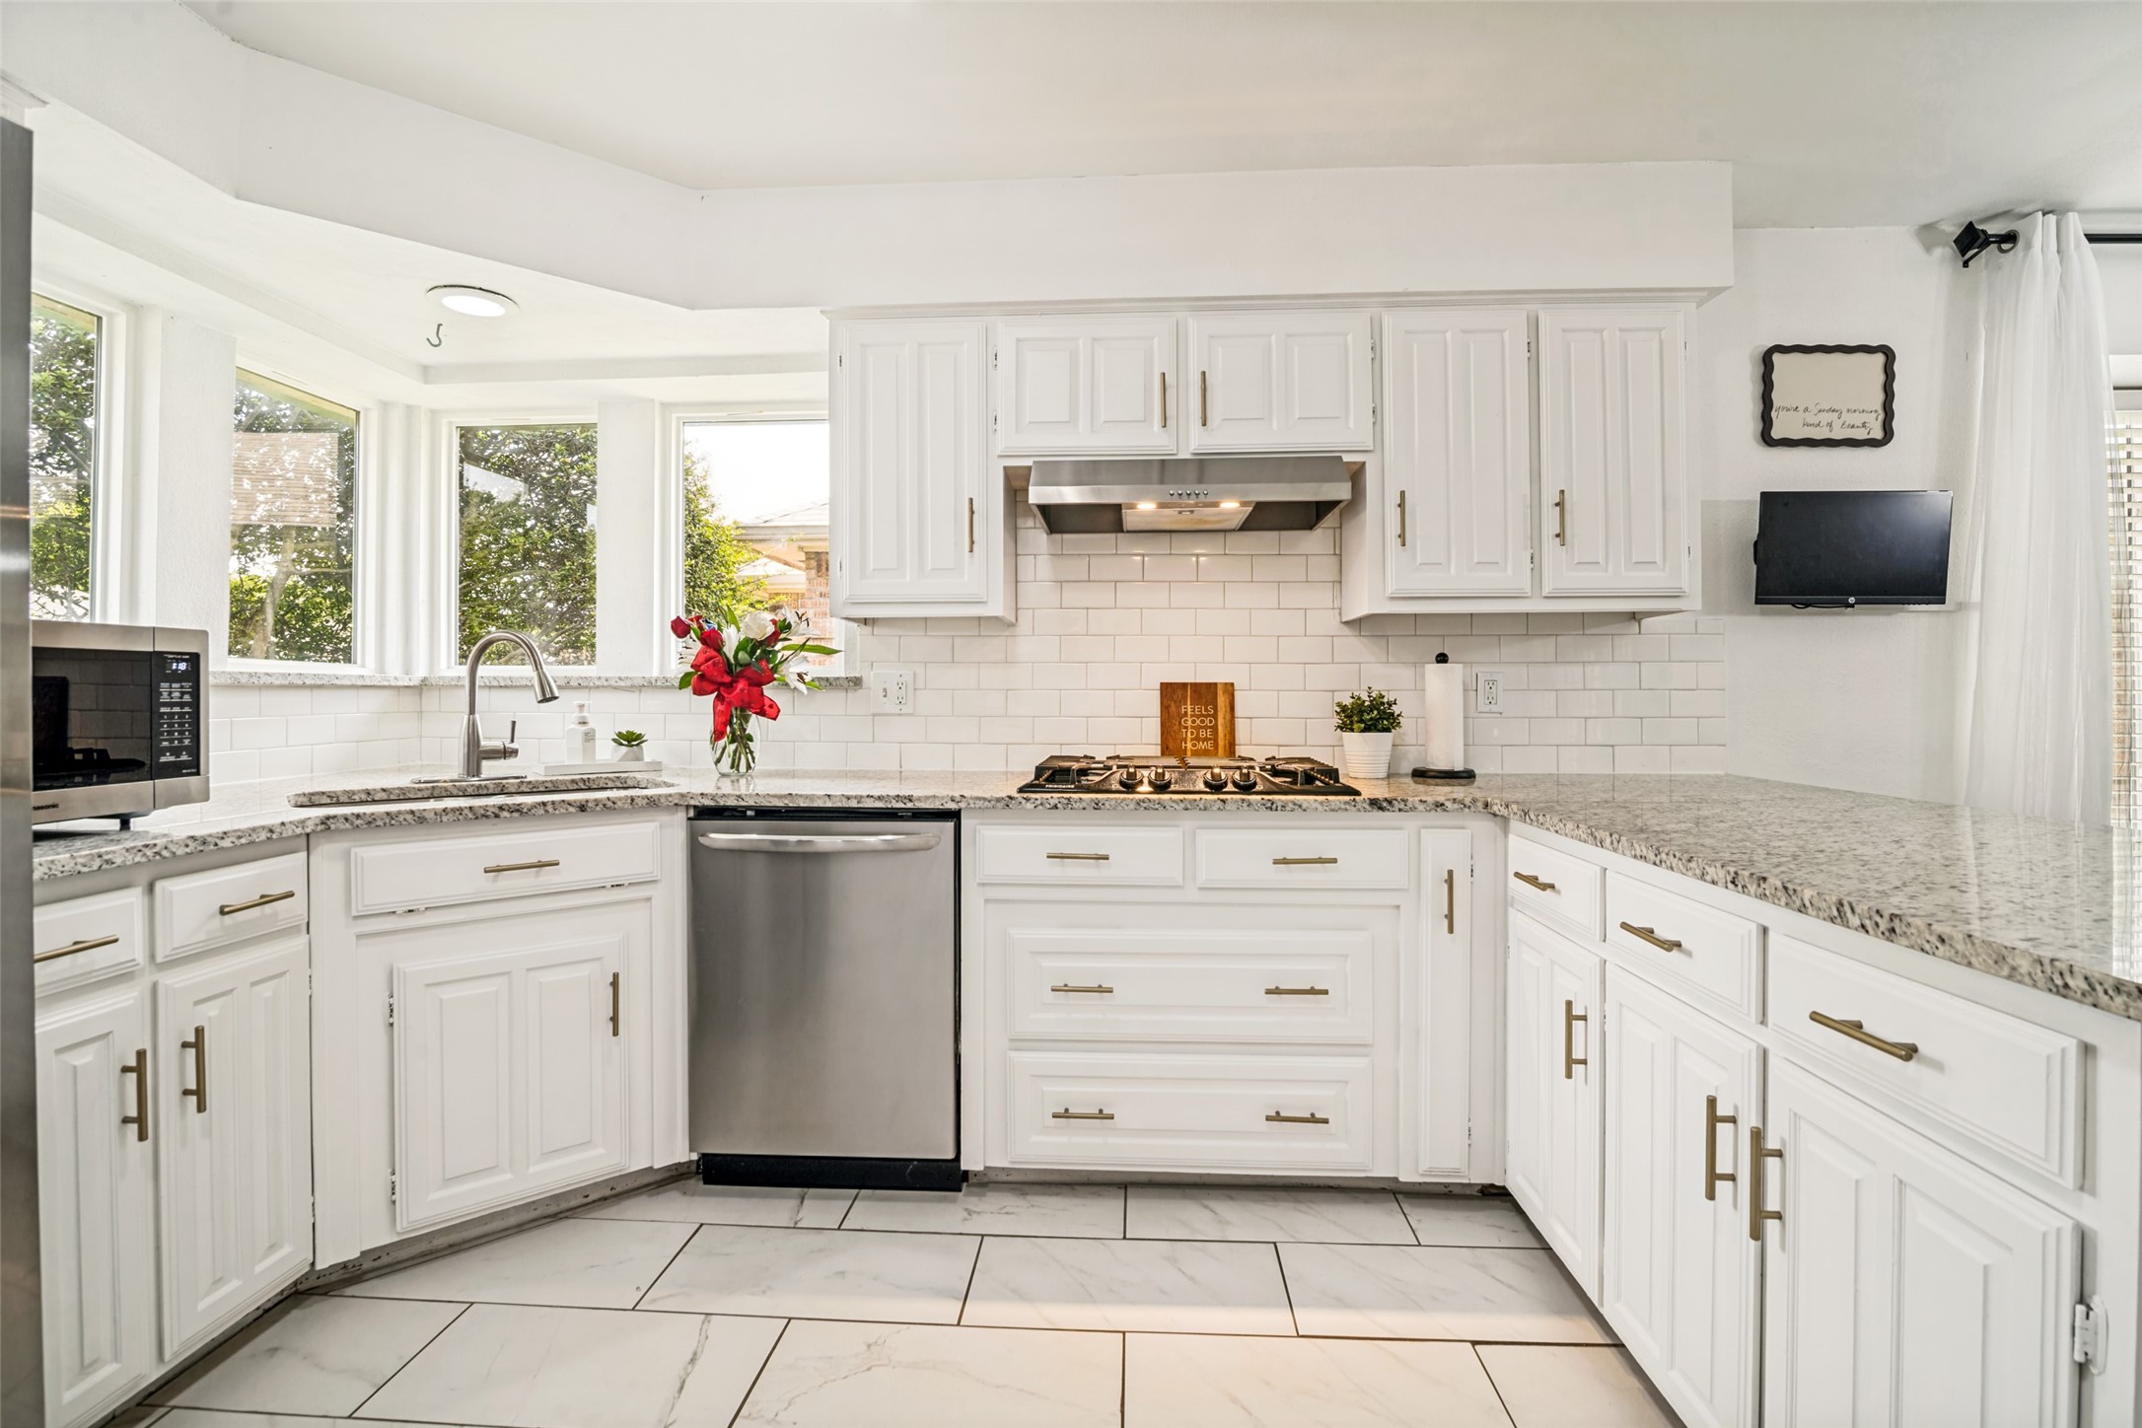
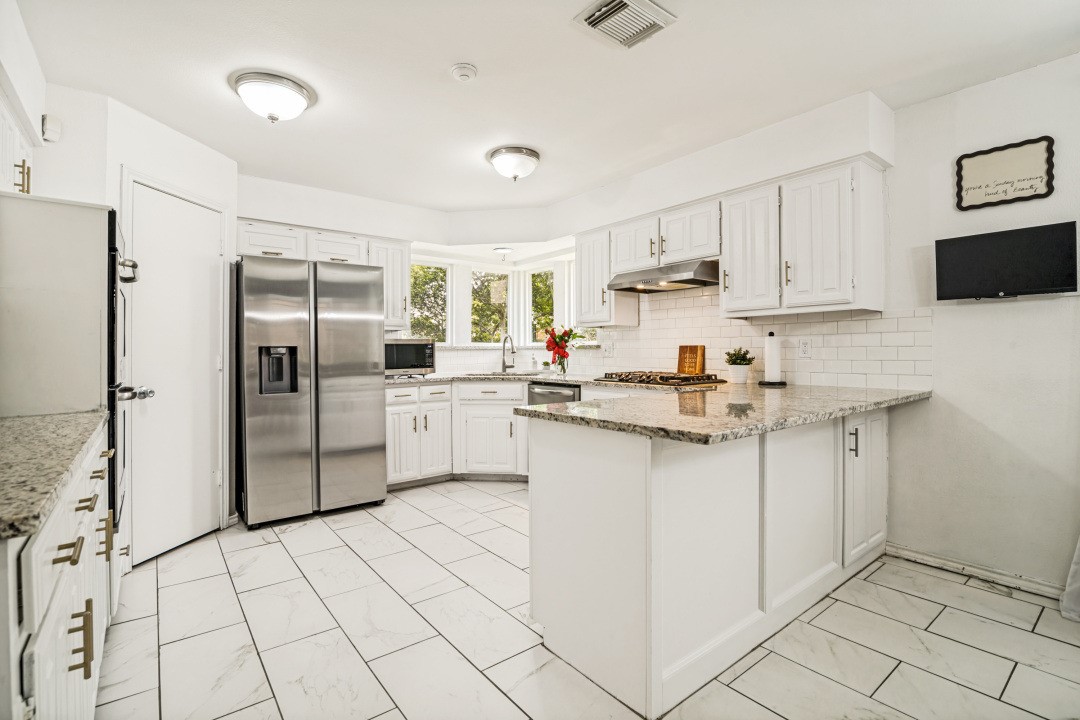
Bright white kitchen with large windows, stone counters, and a stainless-steel dishwasher.
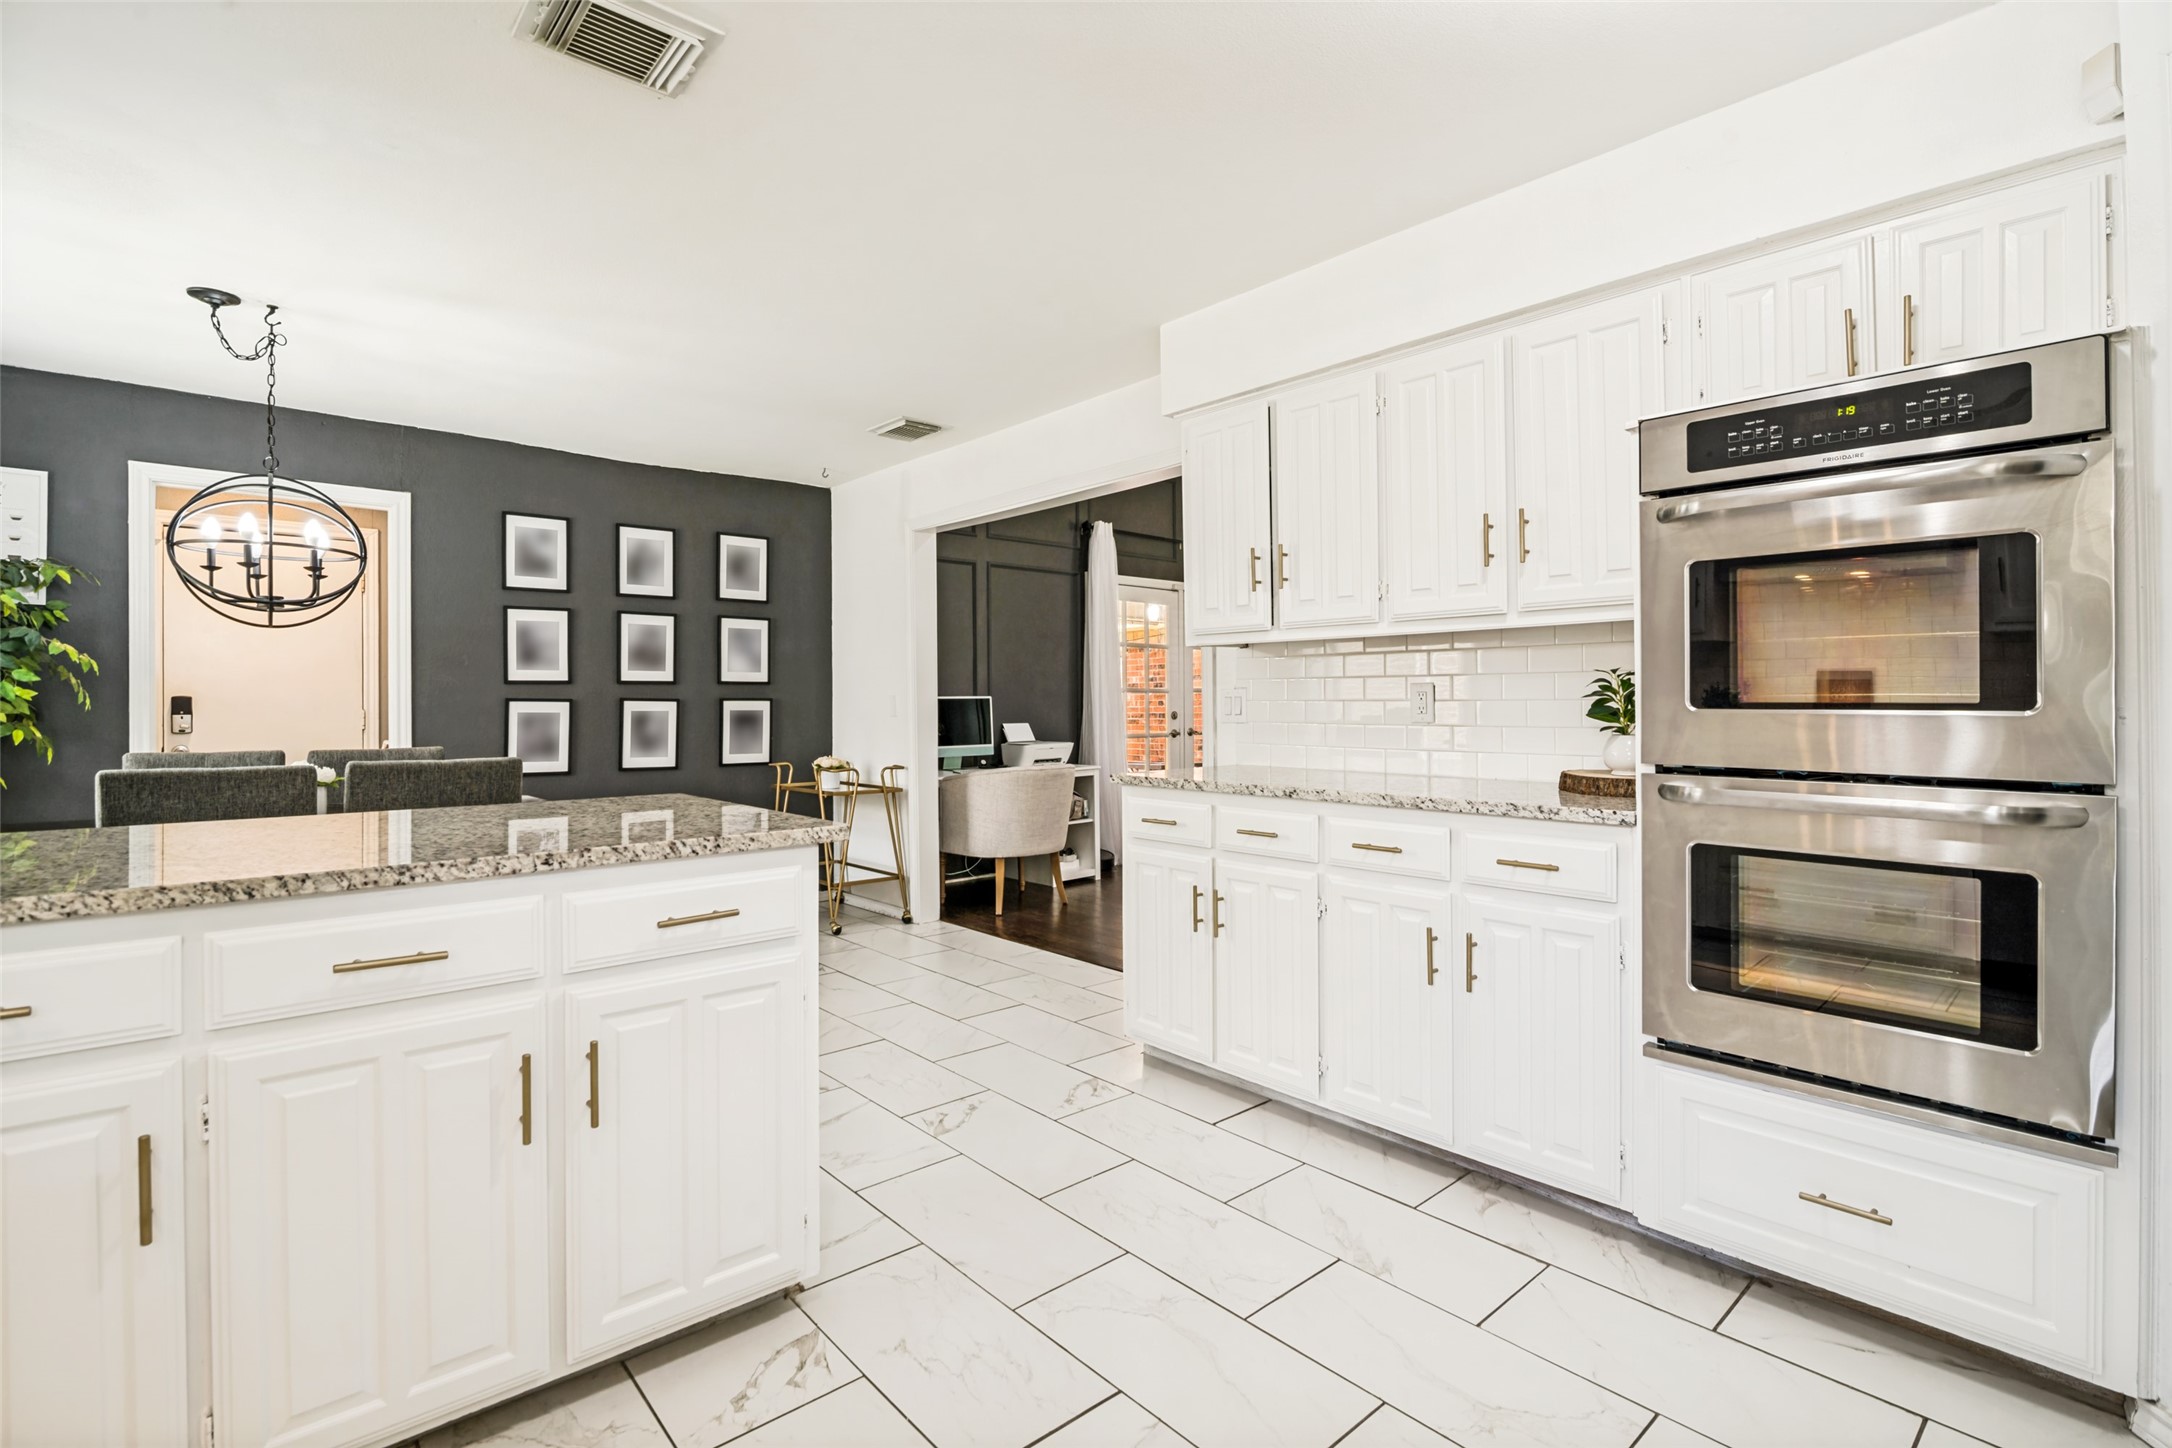
White kitchen with a granite island, stainless-steel double oven, and adjoining dining area.
White kitchen with a granite island, stainless steel appliances, and windows above the sink.
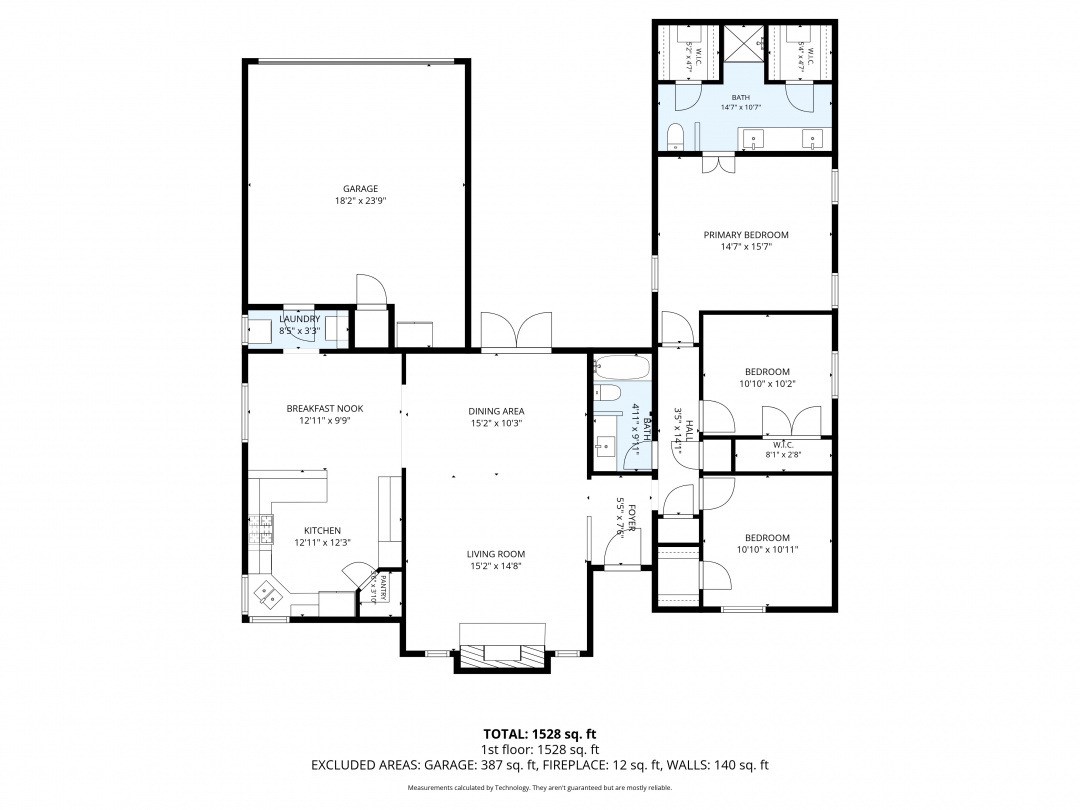
Floor plan showing a 1,528-square-foot home with three bedrooms, a garage, kitchen, and living areas.
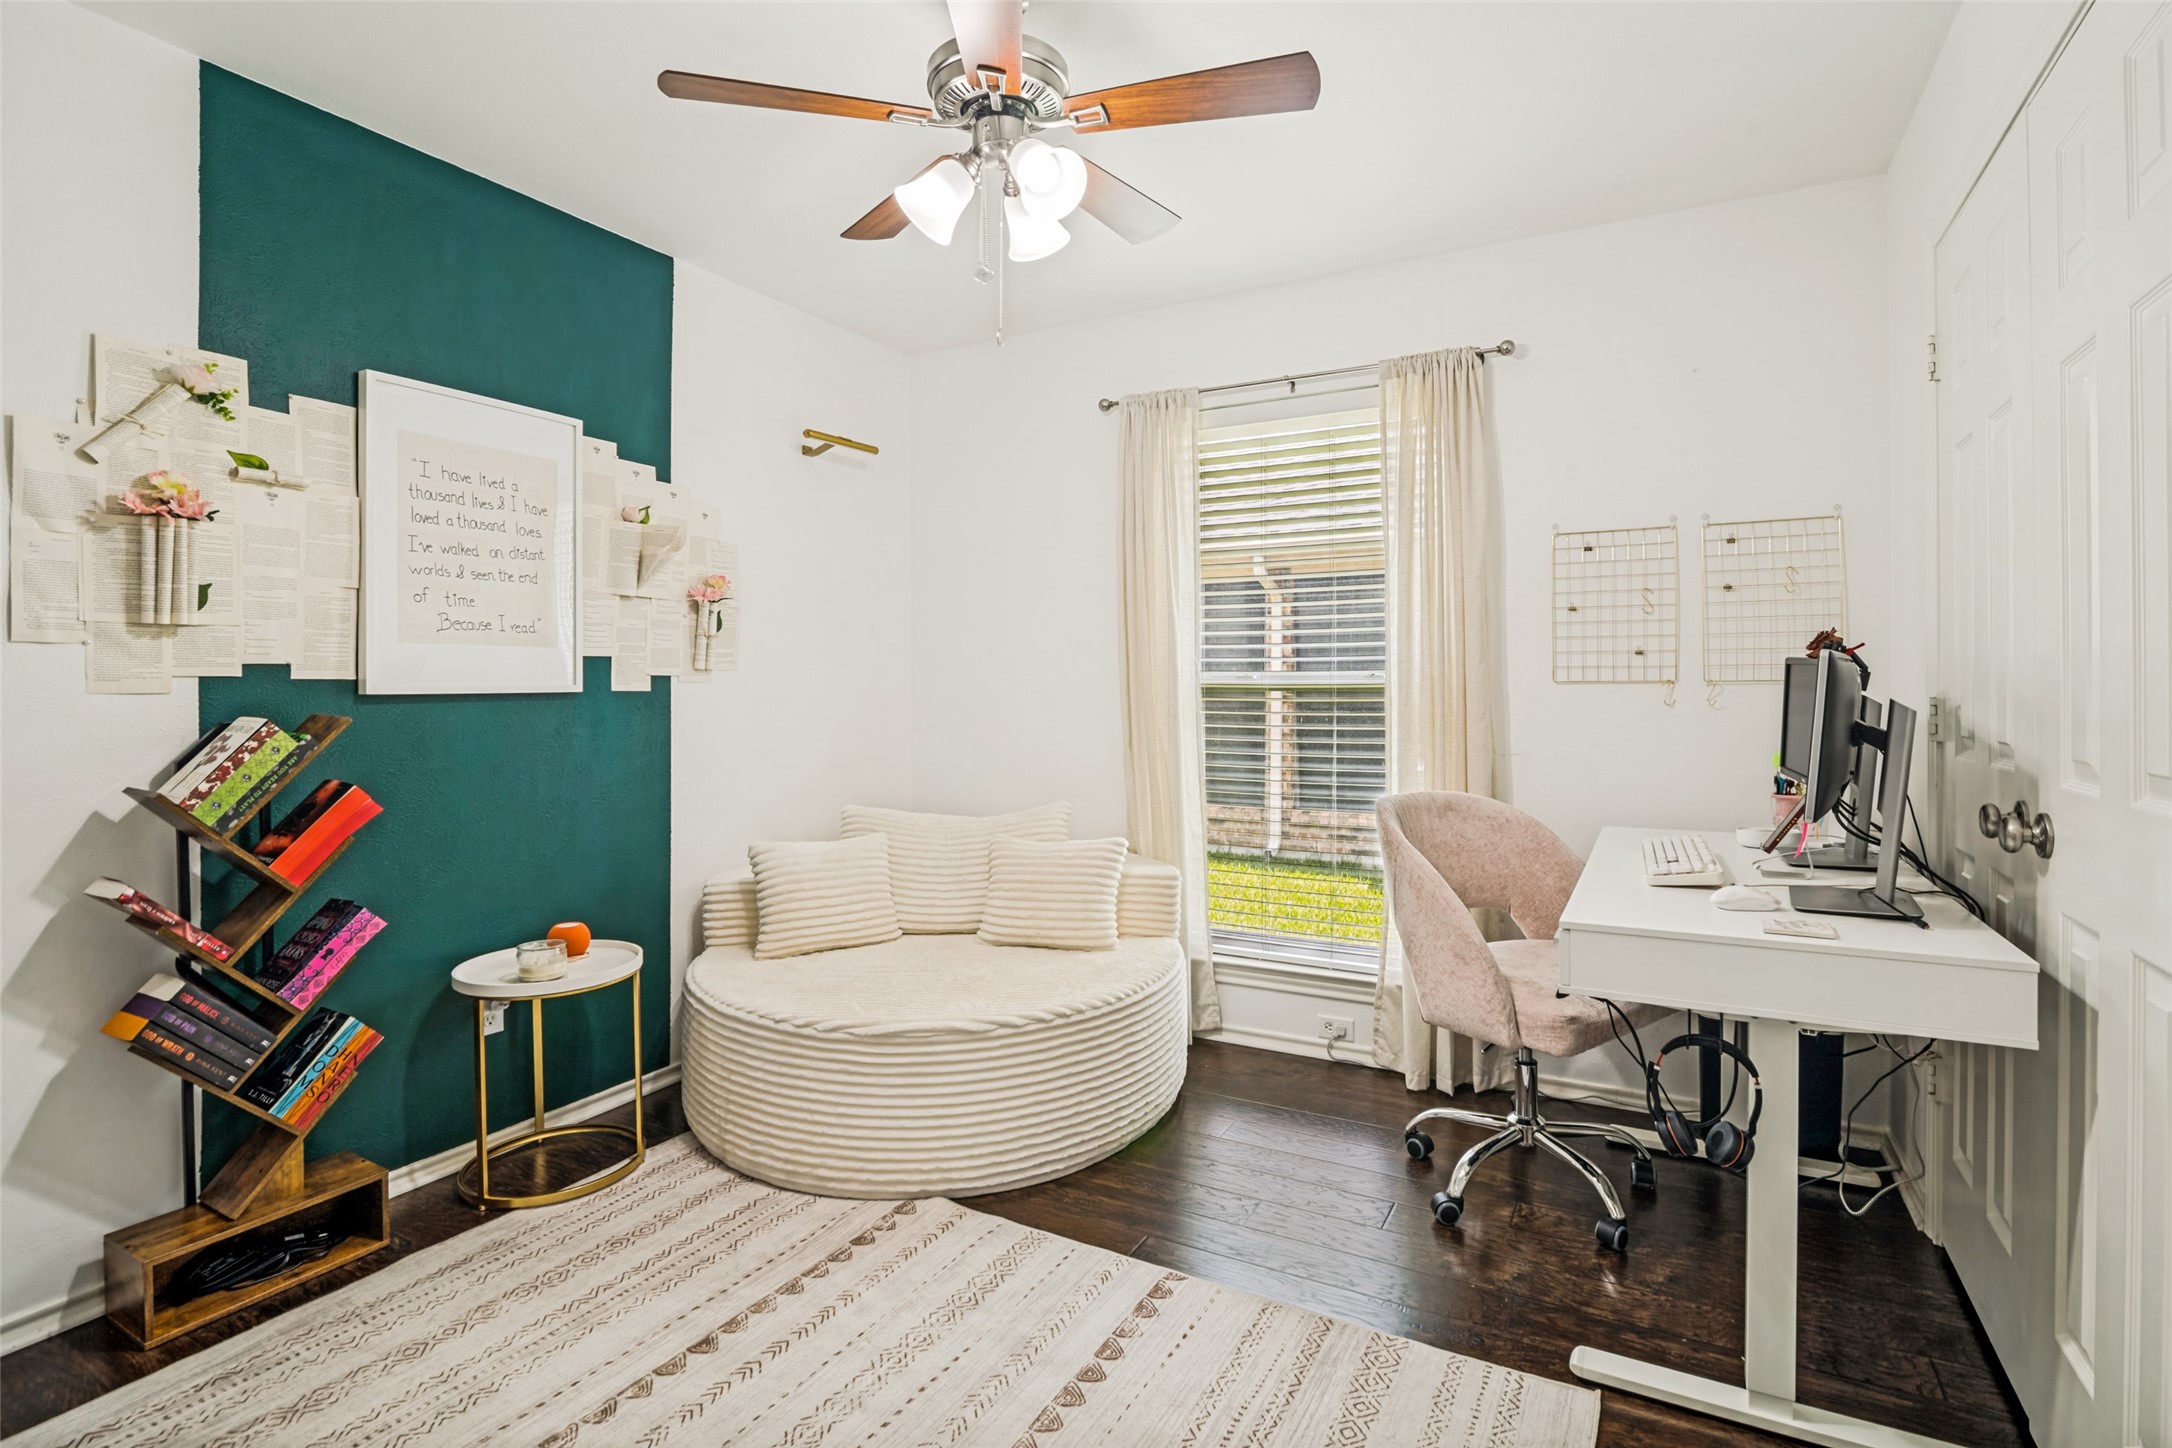
Furnished home office with a round daybed, teal accent wall, and white desk.
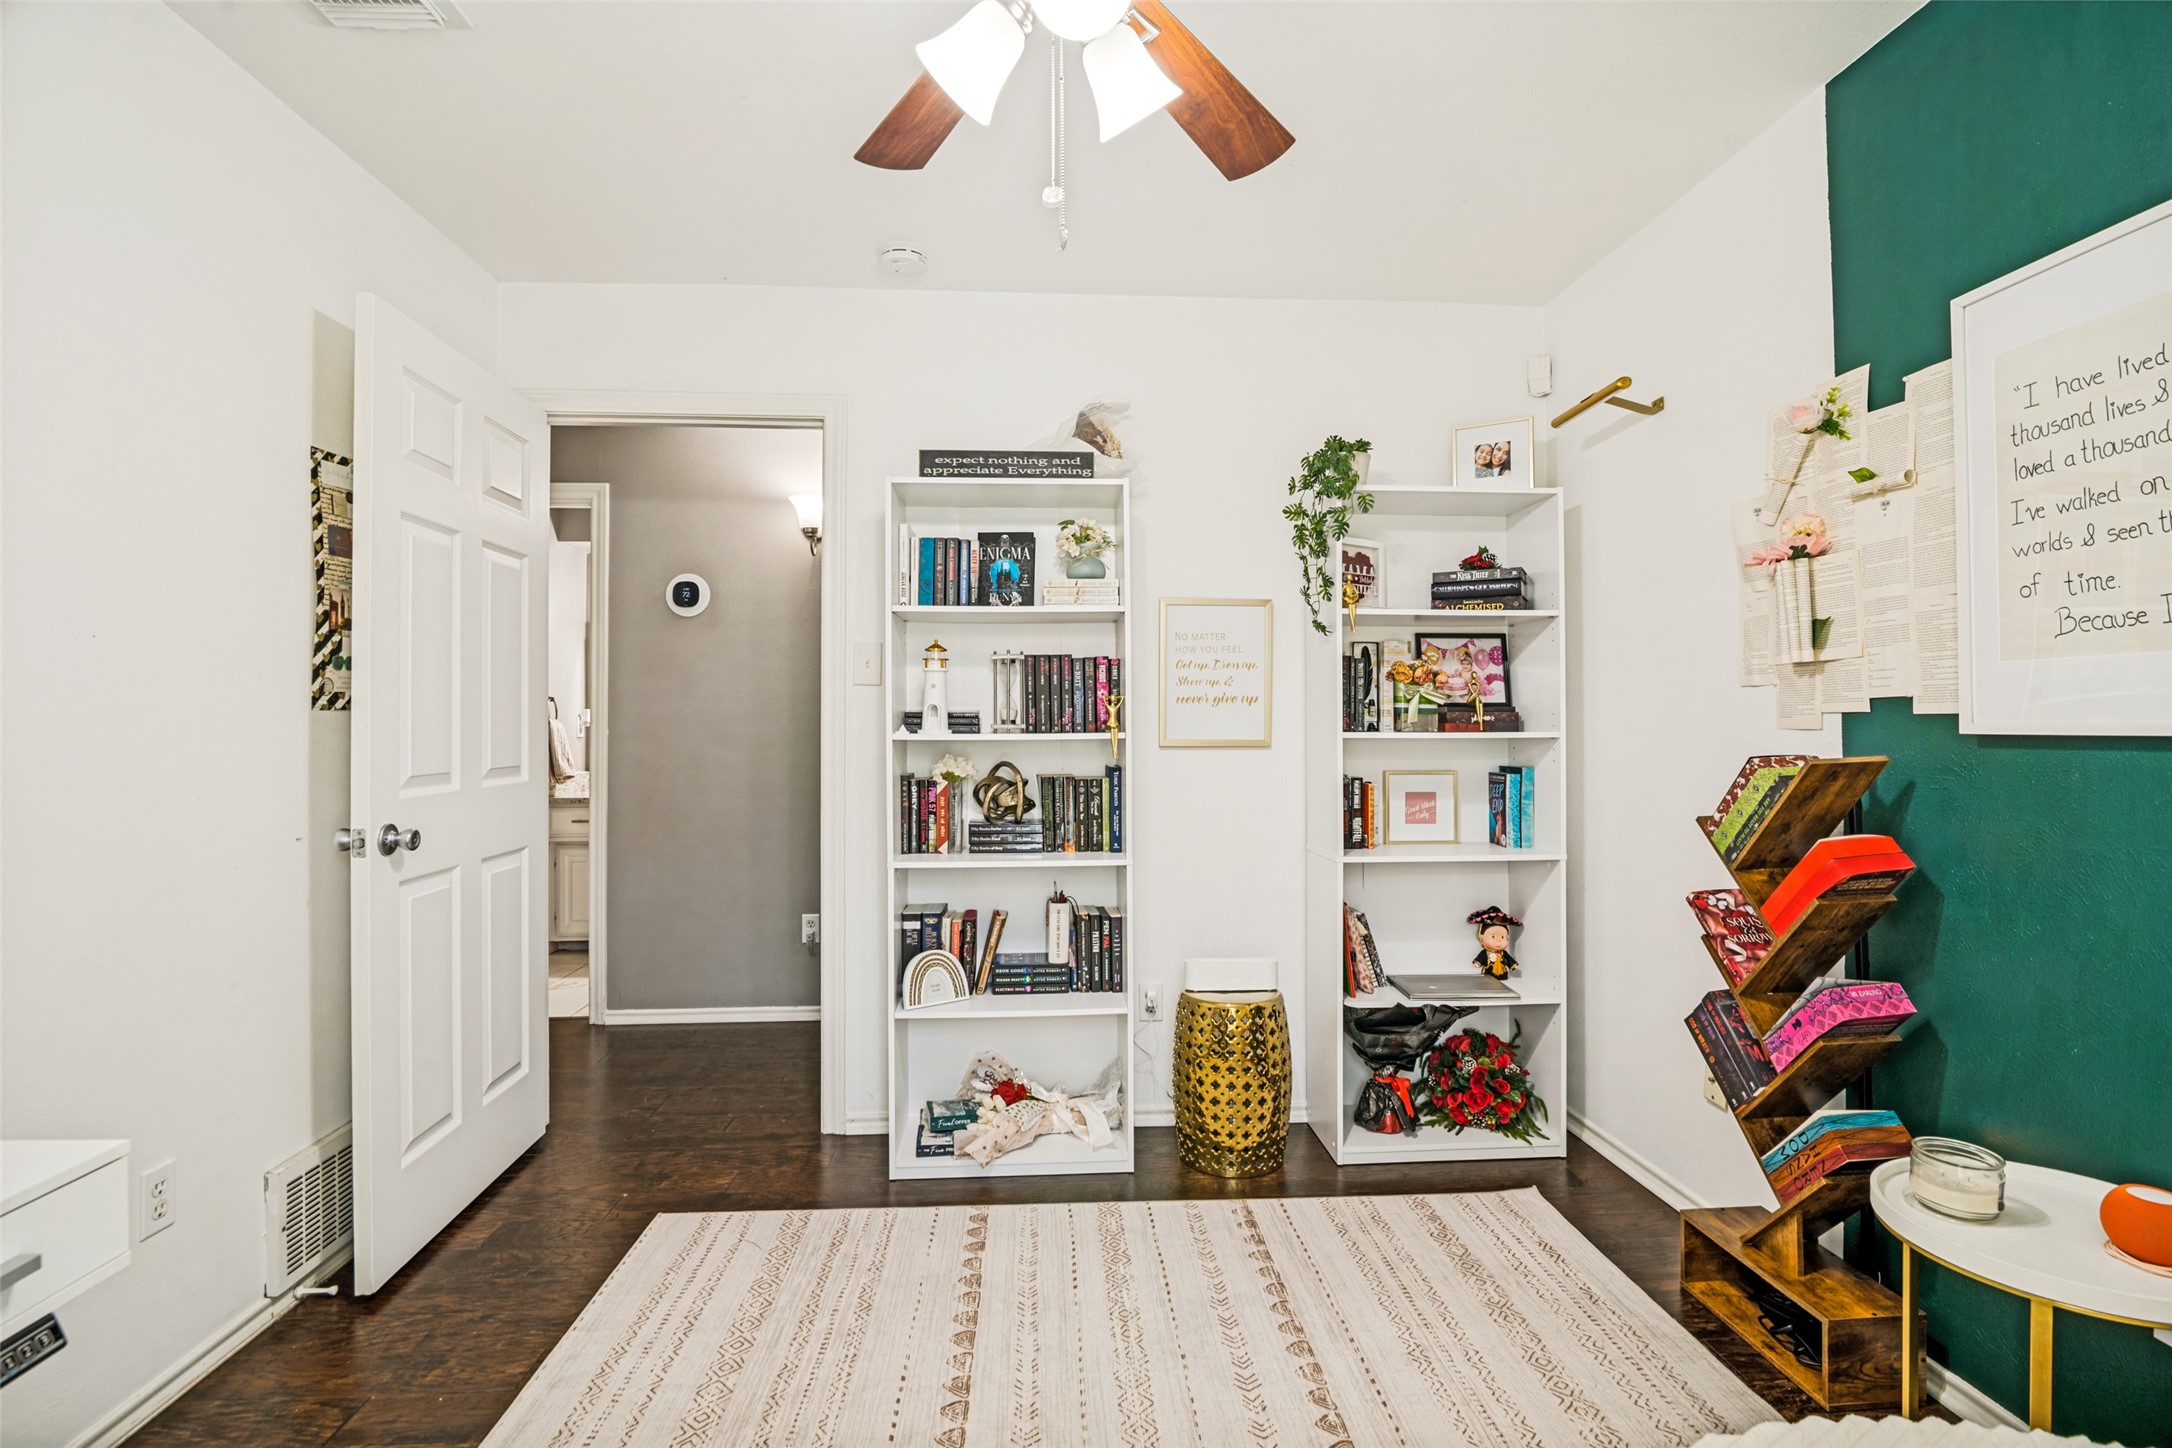
Furnished home office with white bookshelves, dark wood flooring, and a teal accent wall.
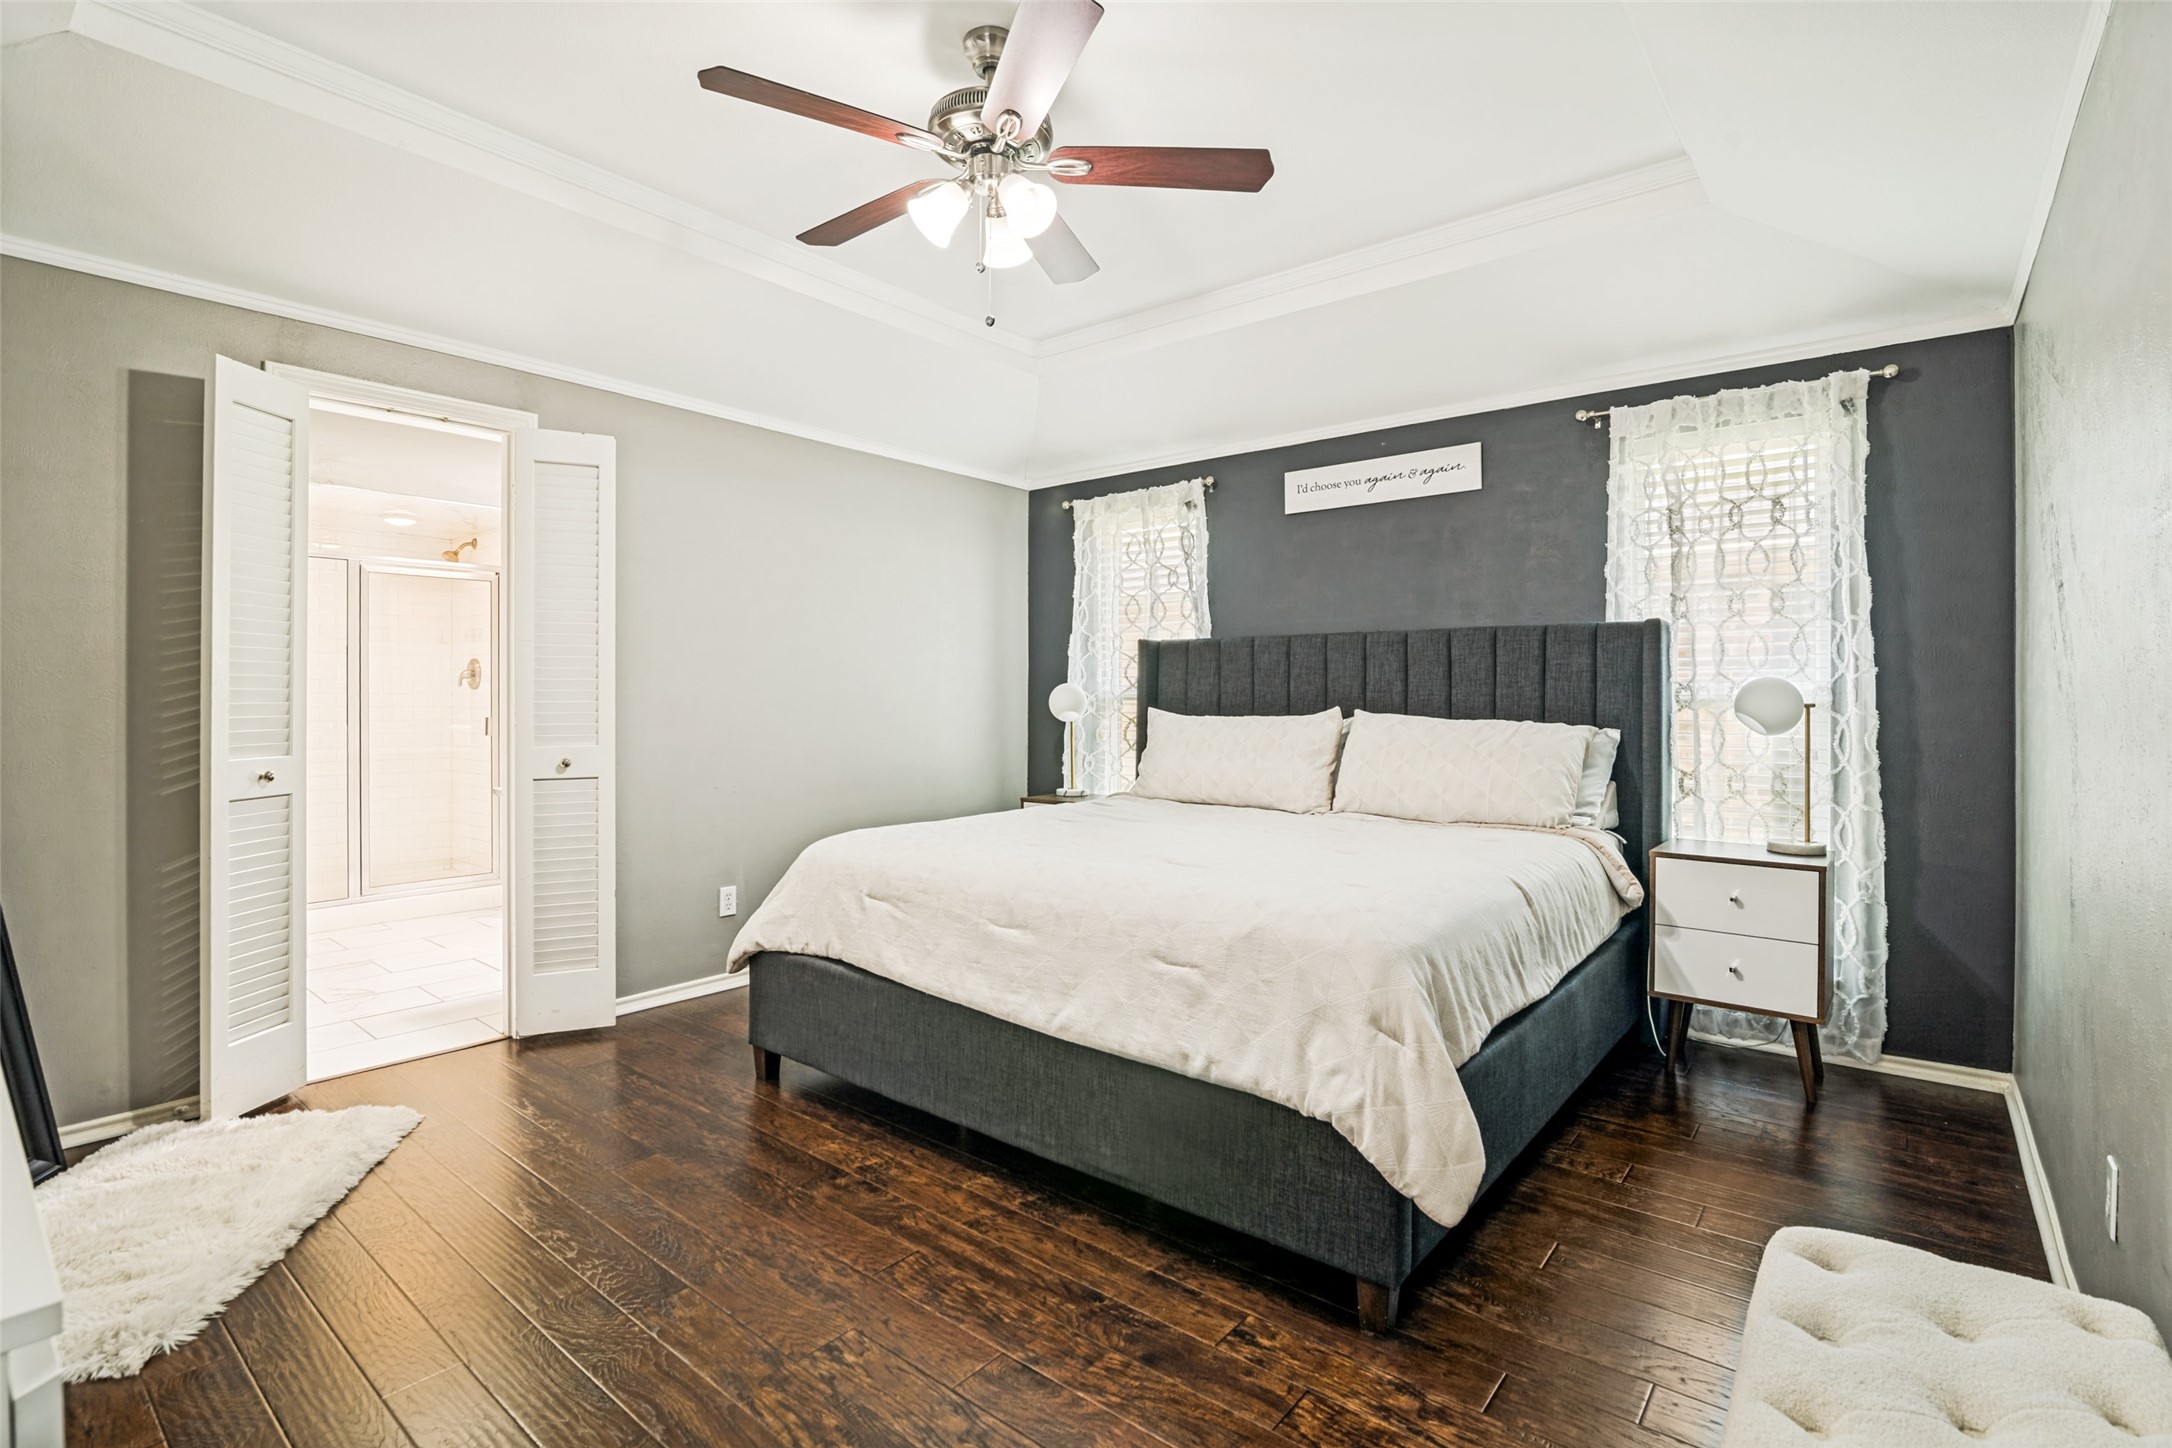
Staged bedroom with a dark upholstered bed, charcoal accent wall, and open doorway to an en suite bathroom.
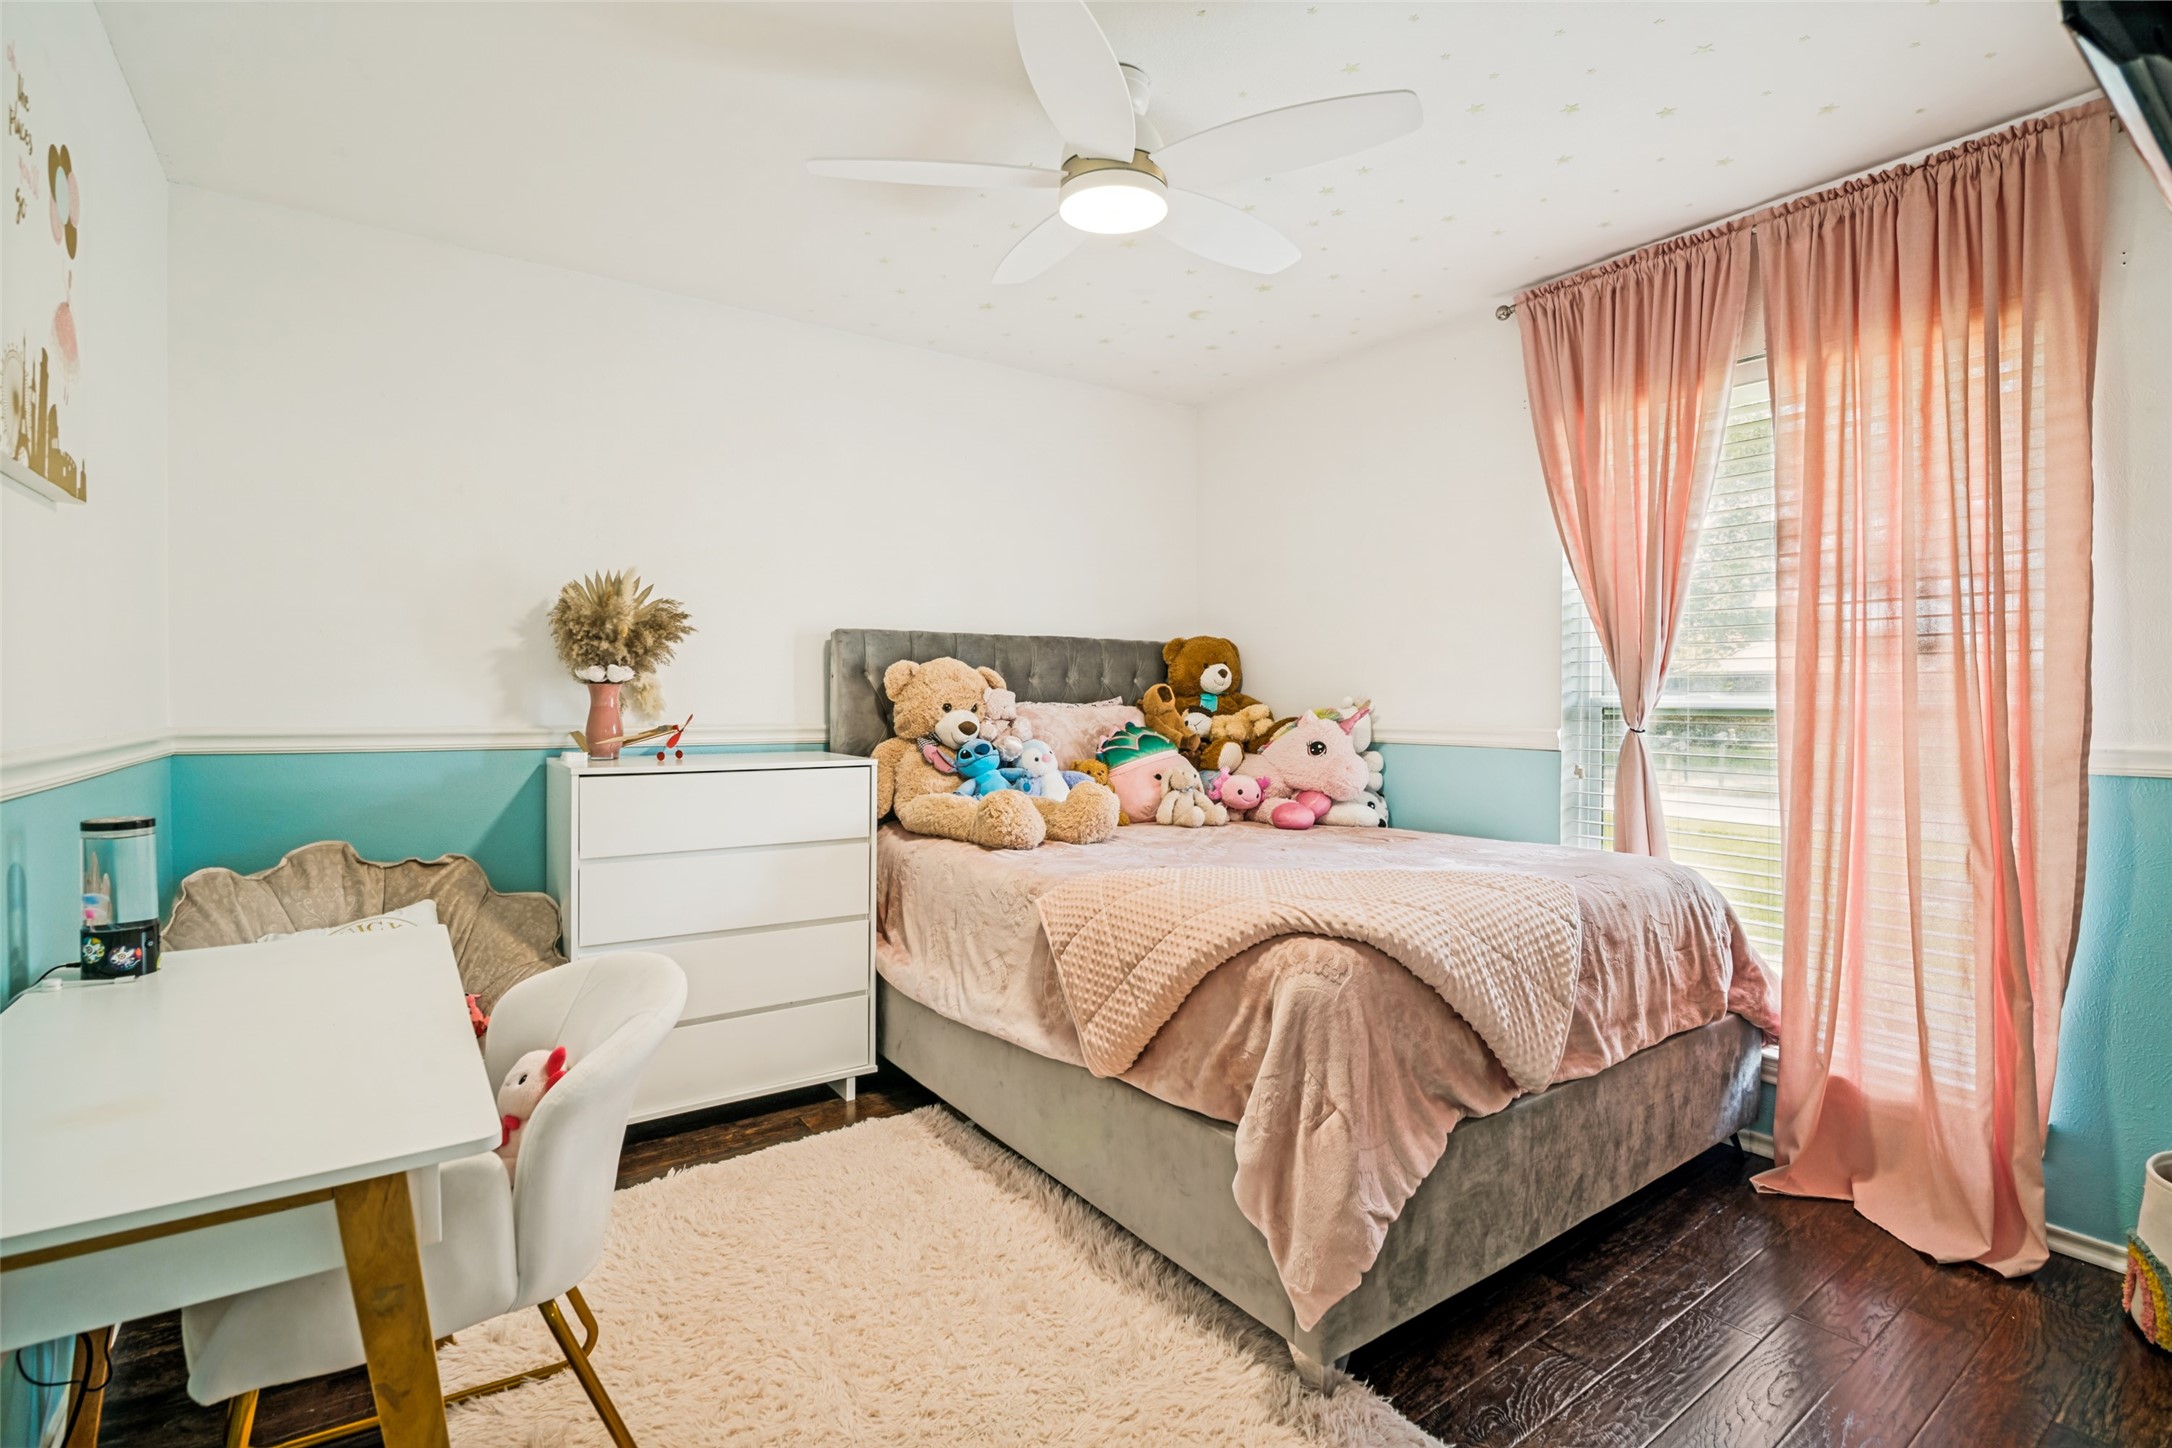
Bedroom with a plush-toy-filled bed, turquoise walls, and pink curtains.
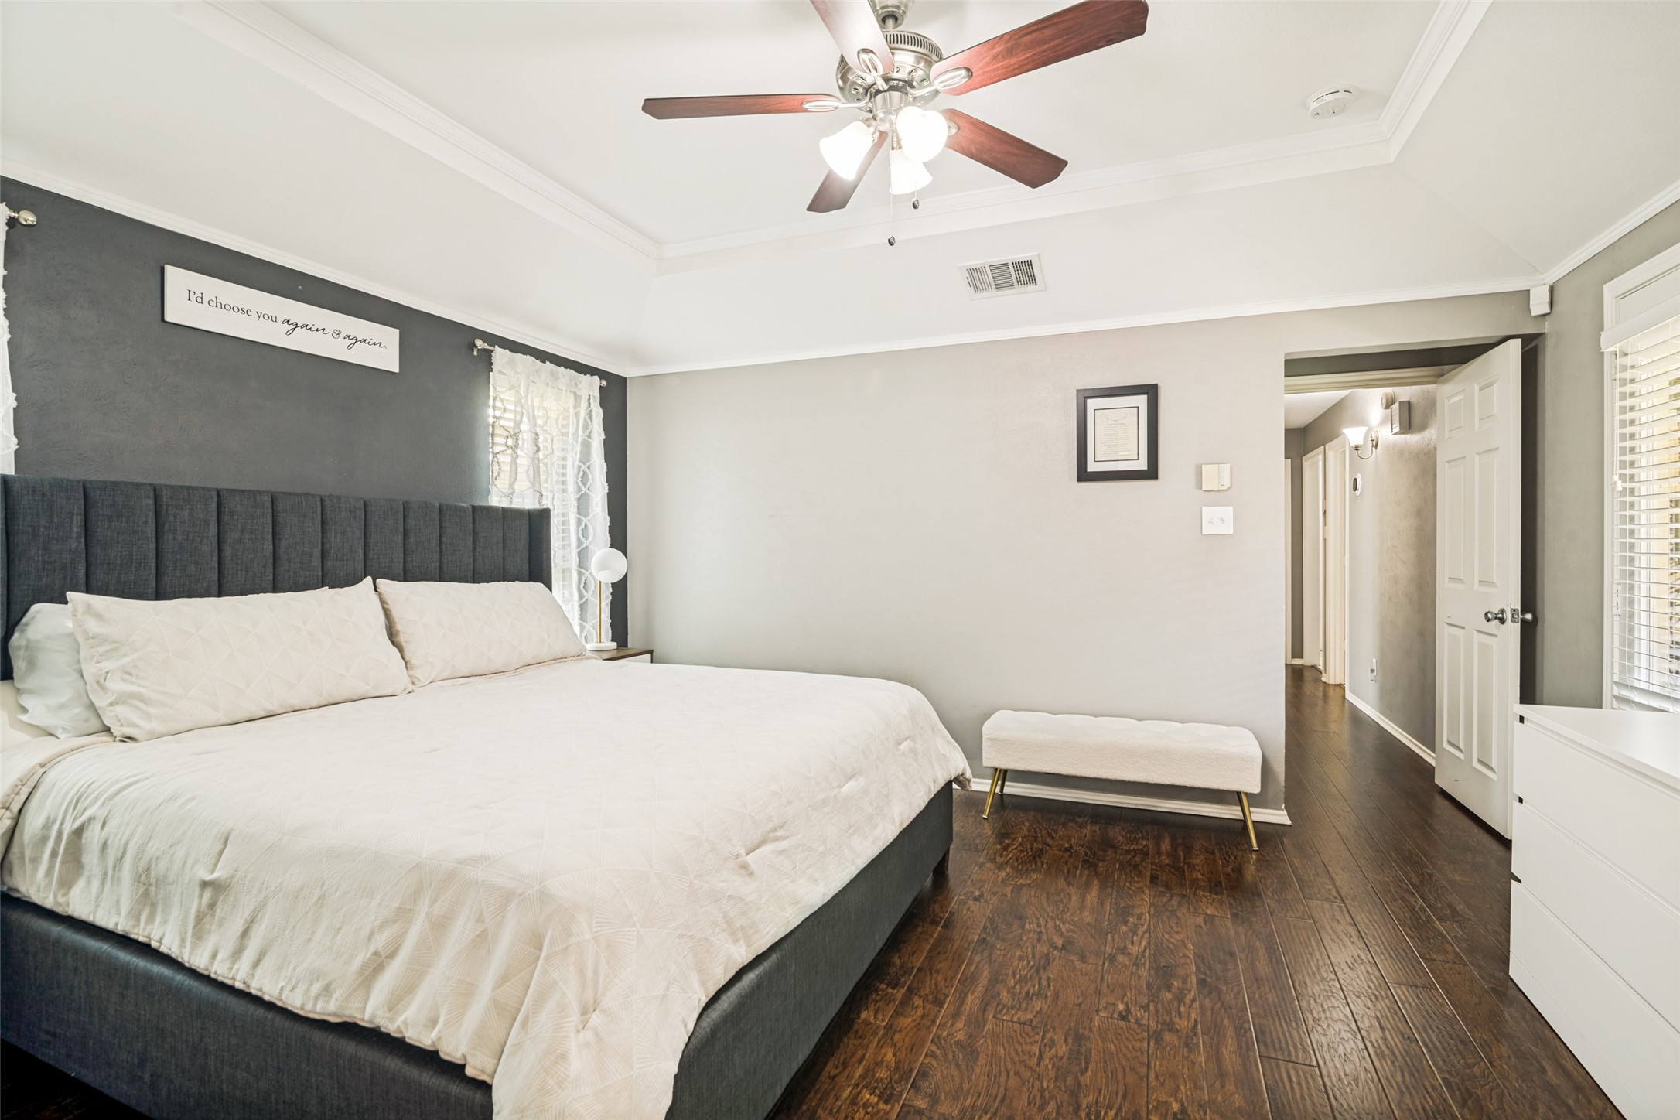
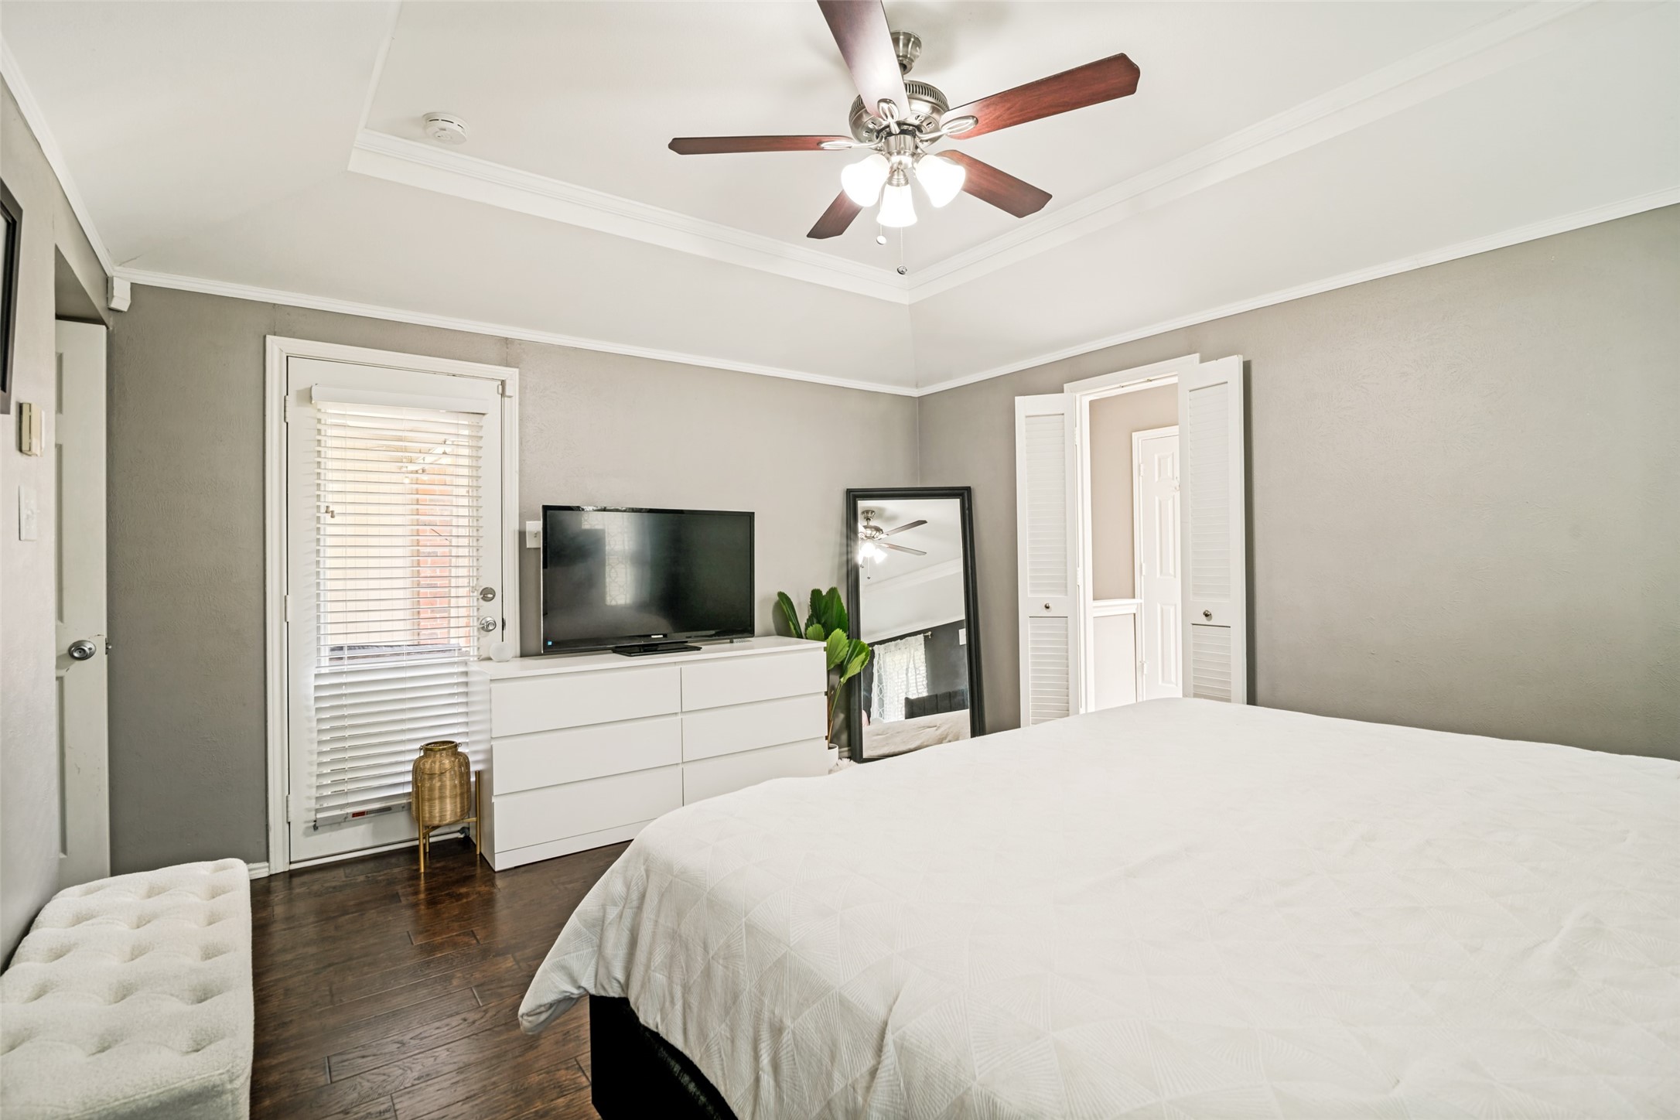
Bedroom with white bedding, a charcoal accent wall, dark wood floors, and a ceiling fan.
Bedroom with a large white bed, dark wood flooring, and a ceiling fan.
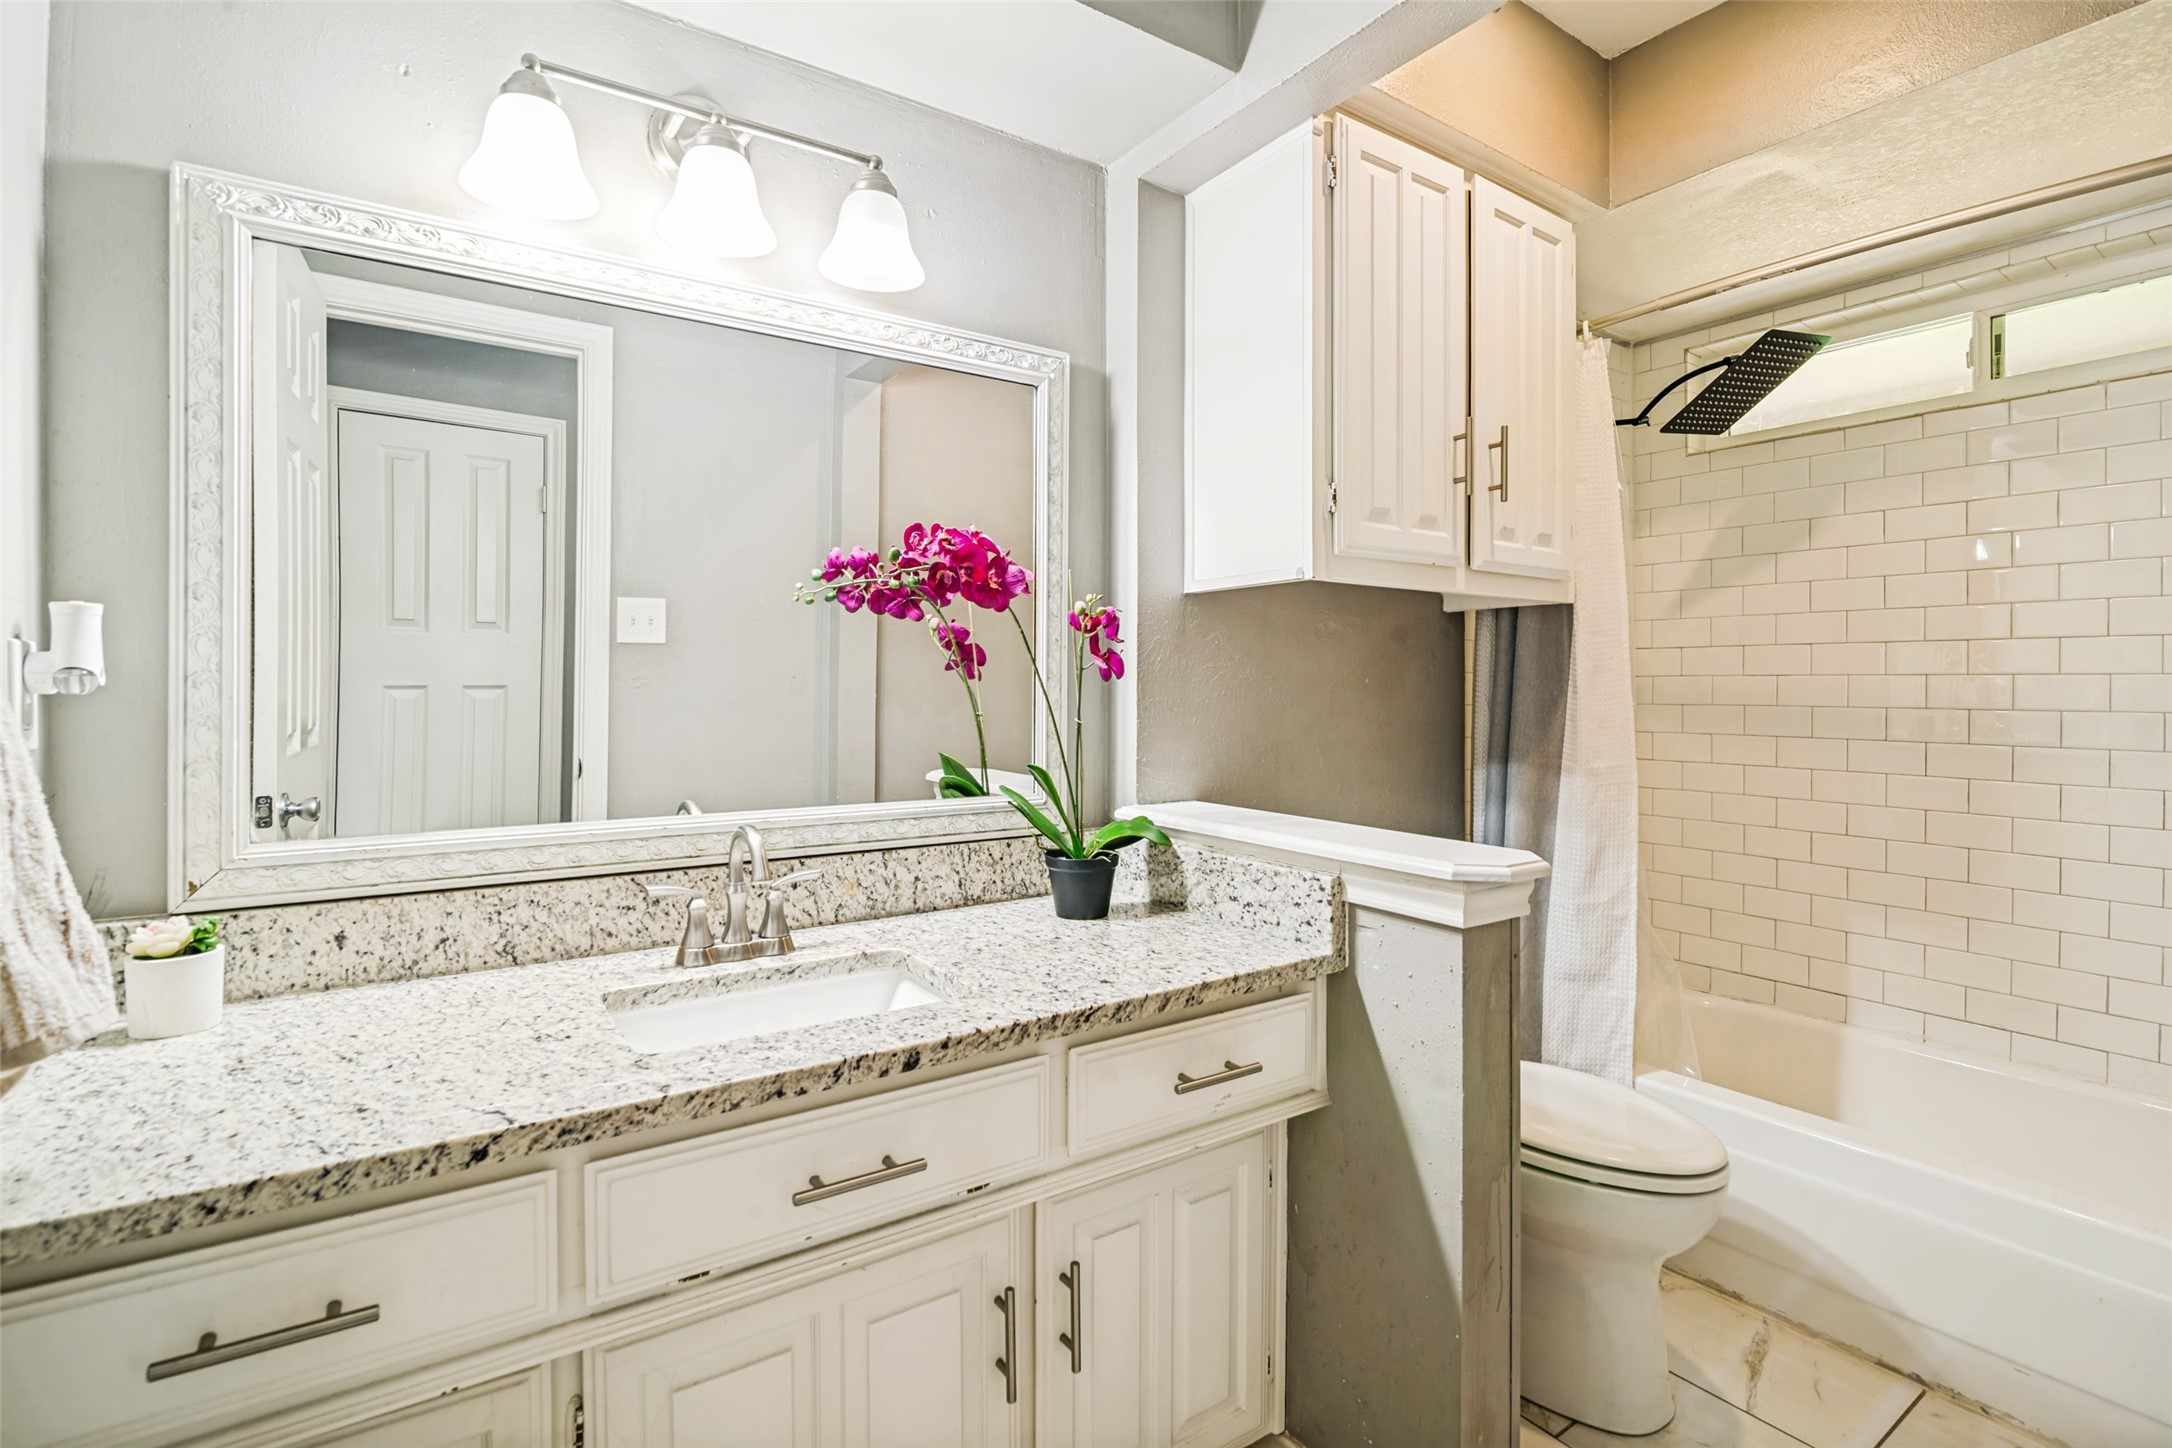
Bathroom with granite vanity and framed mirror beside a white subway-tile tub surround.
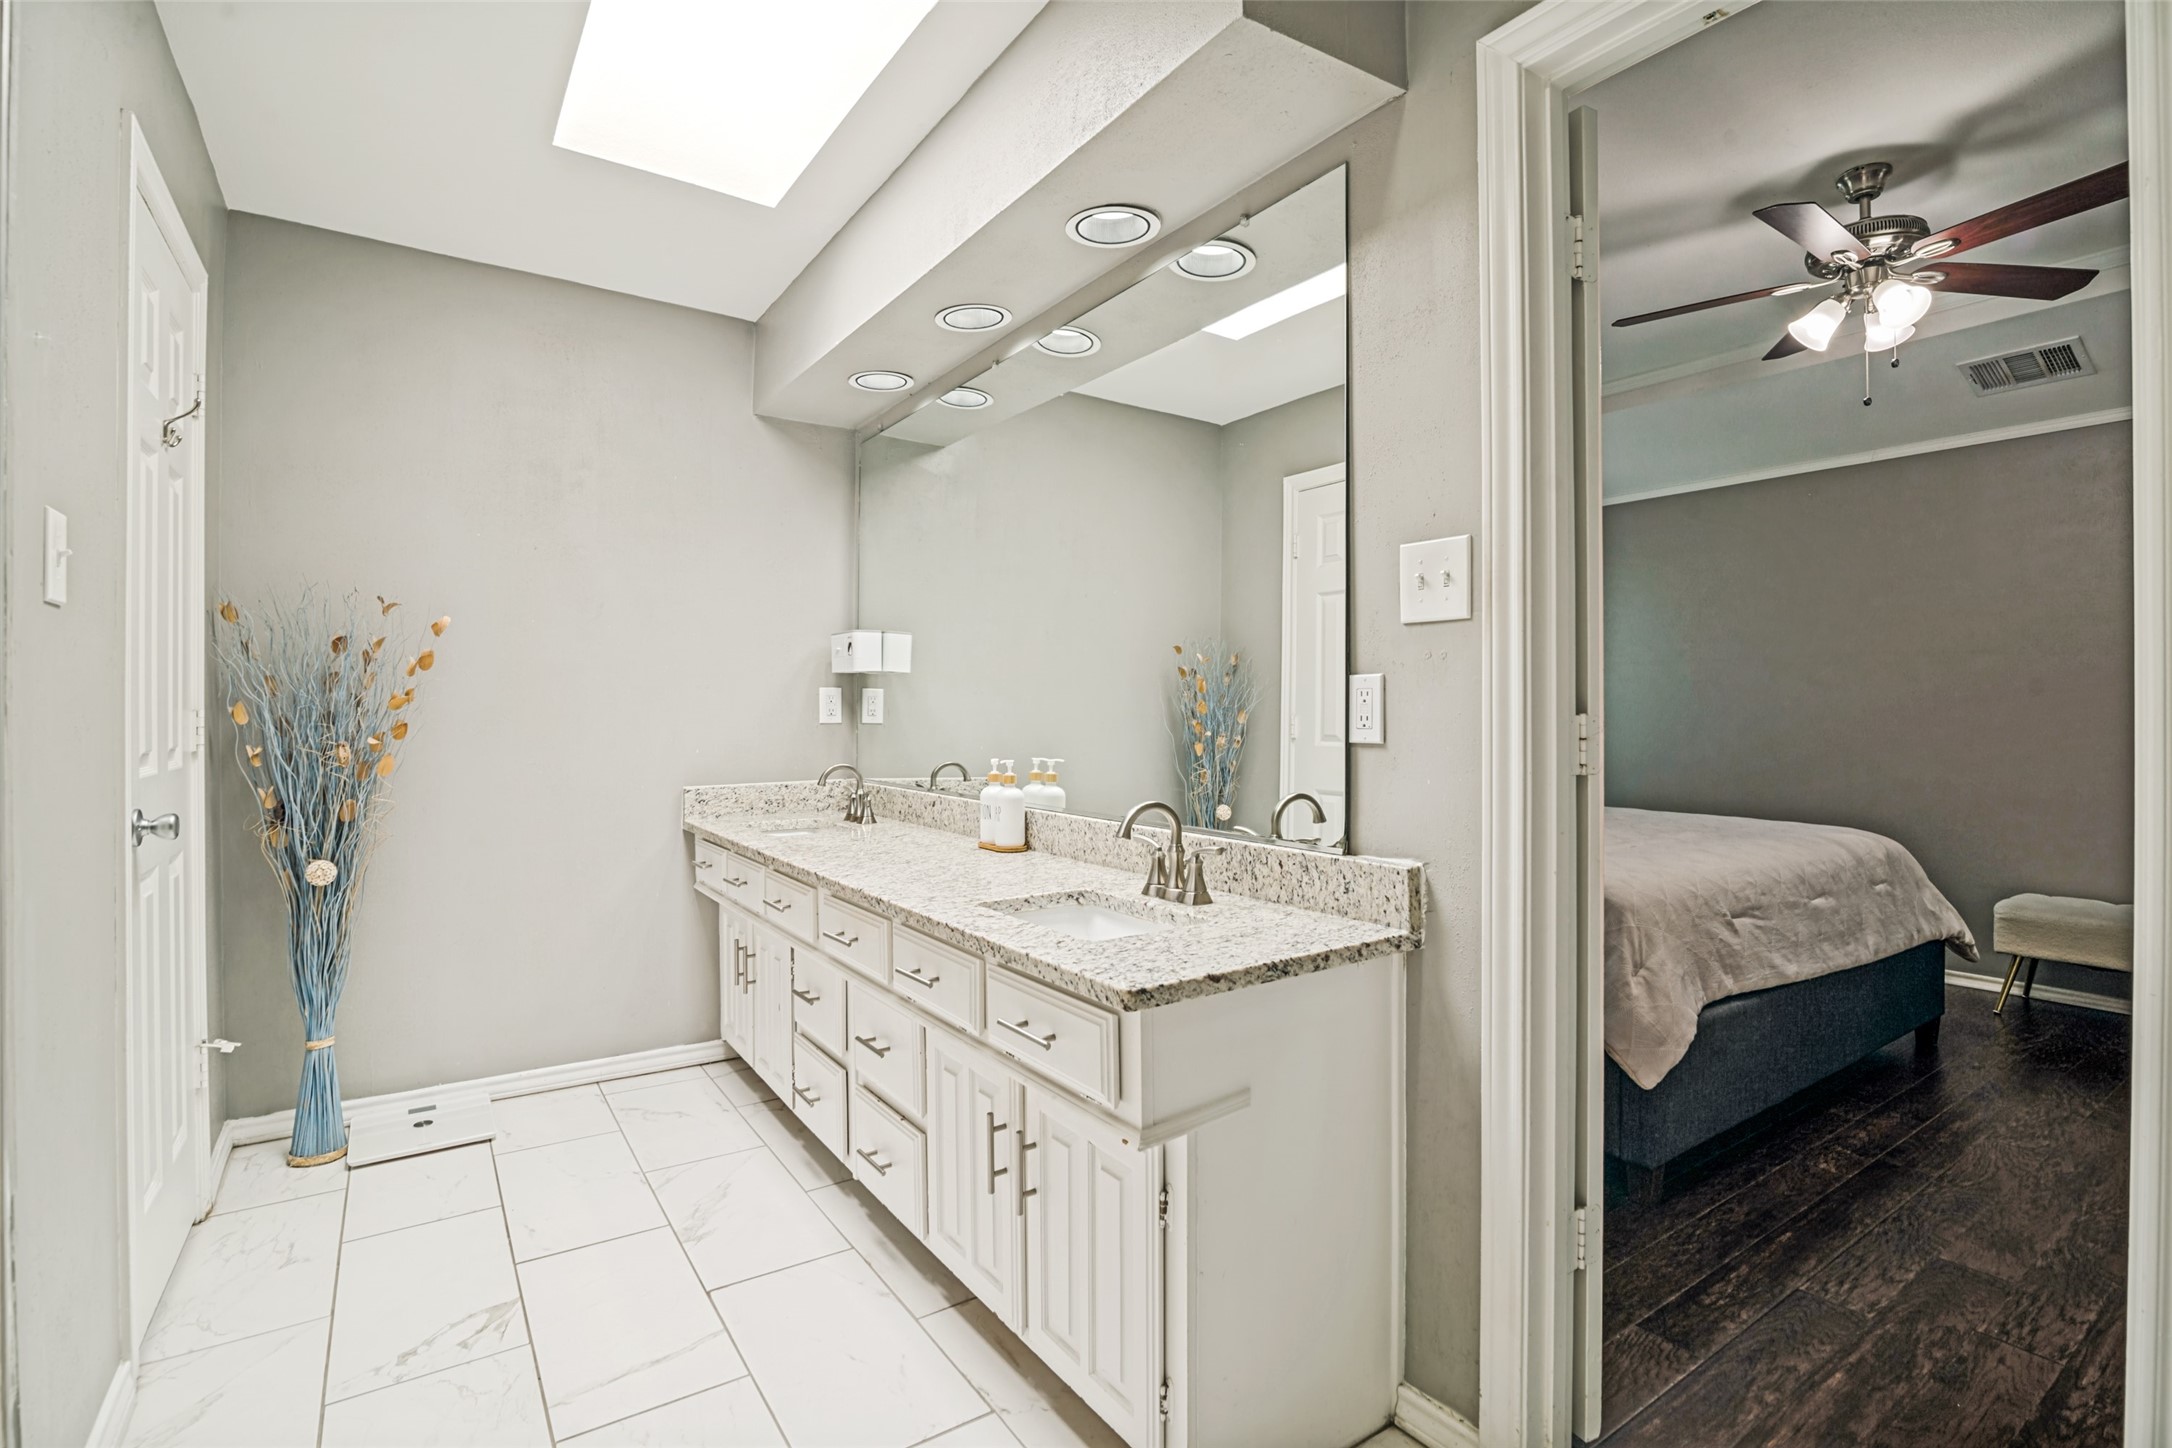
Bathroom with a long double vanity, granite countertop, large mirror, and skylight beside an open bedroom doorway.
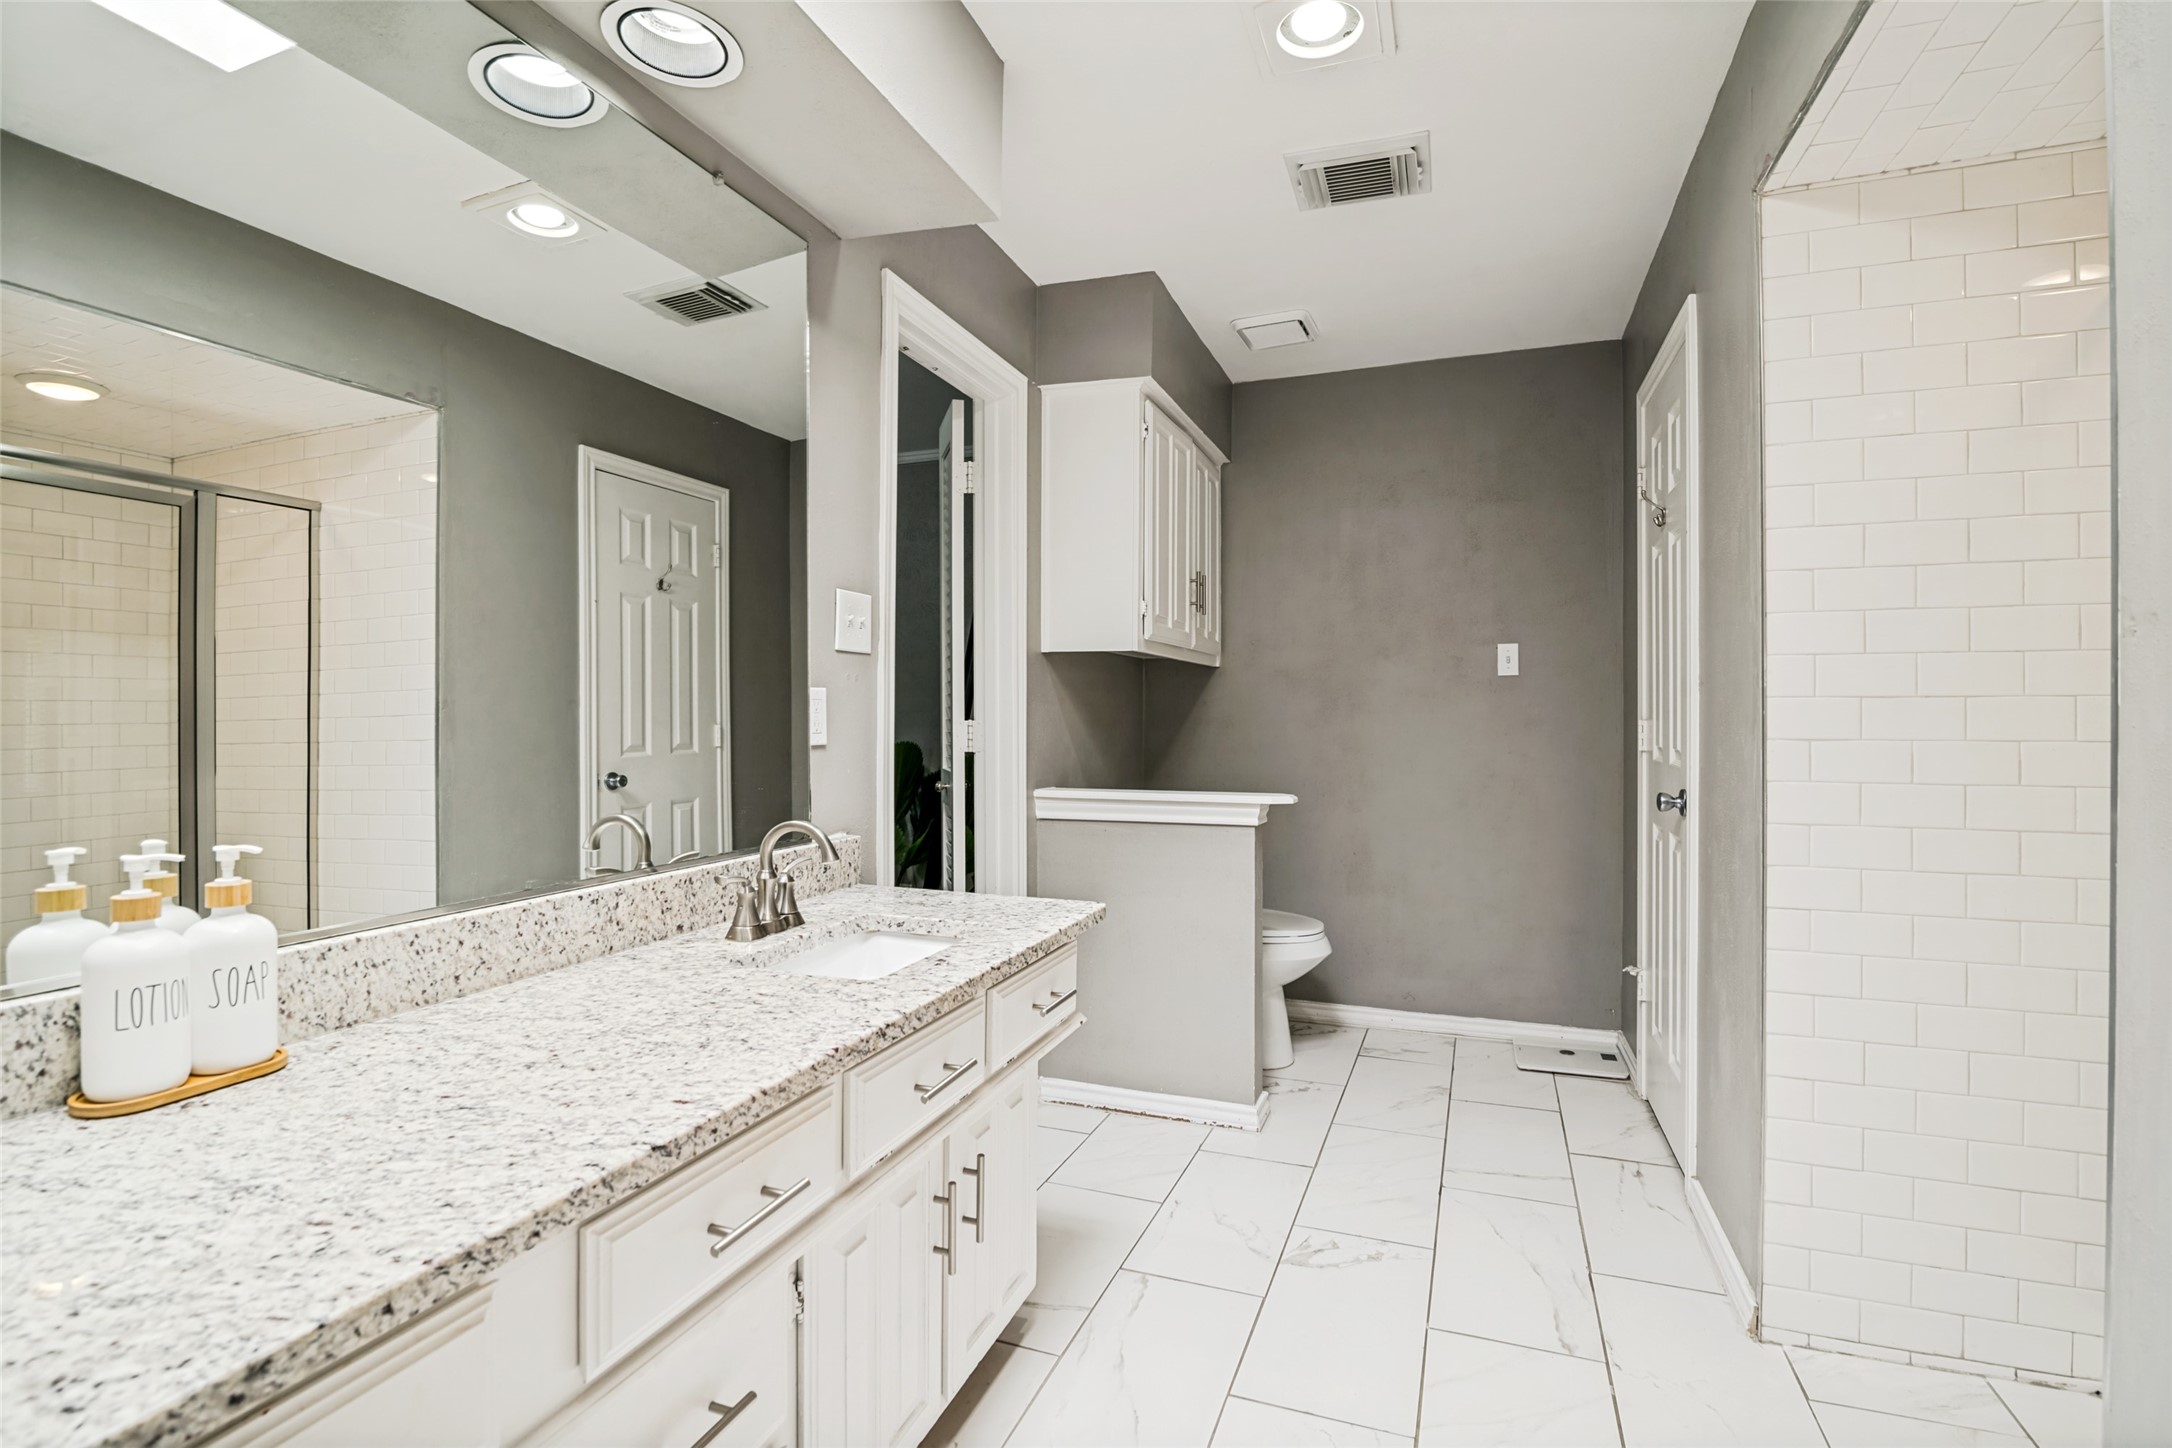
Bathroom with a long granite-topped vanity, large mirror, and white subway-tile shower.
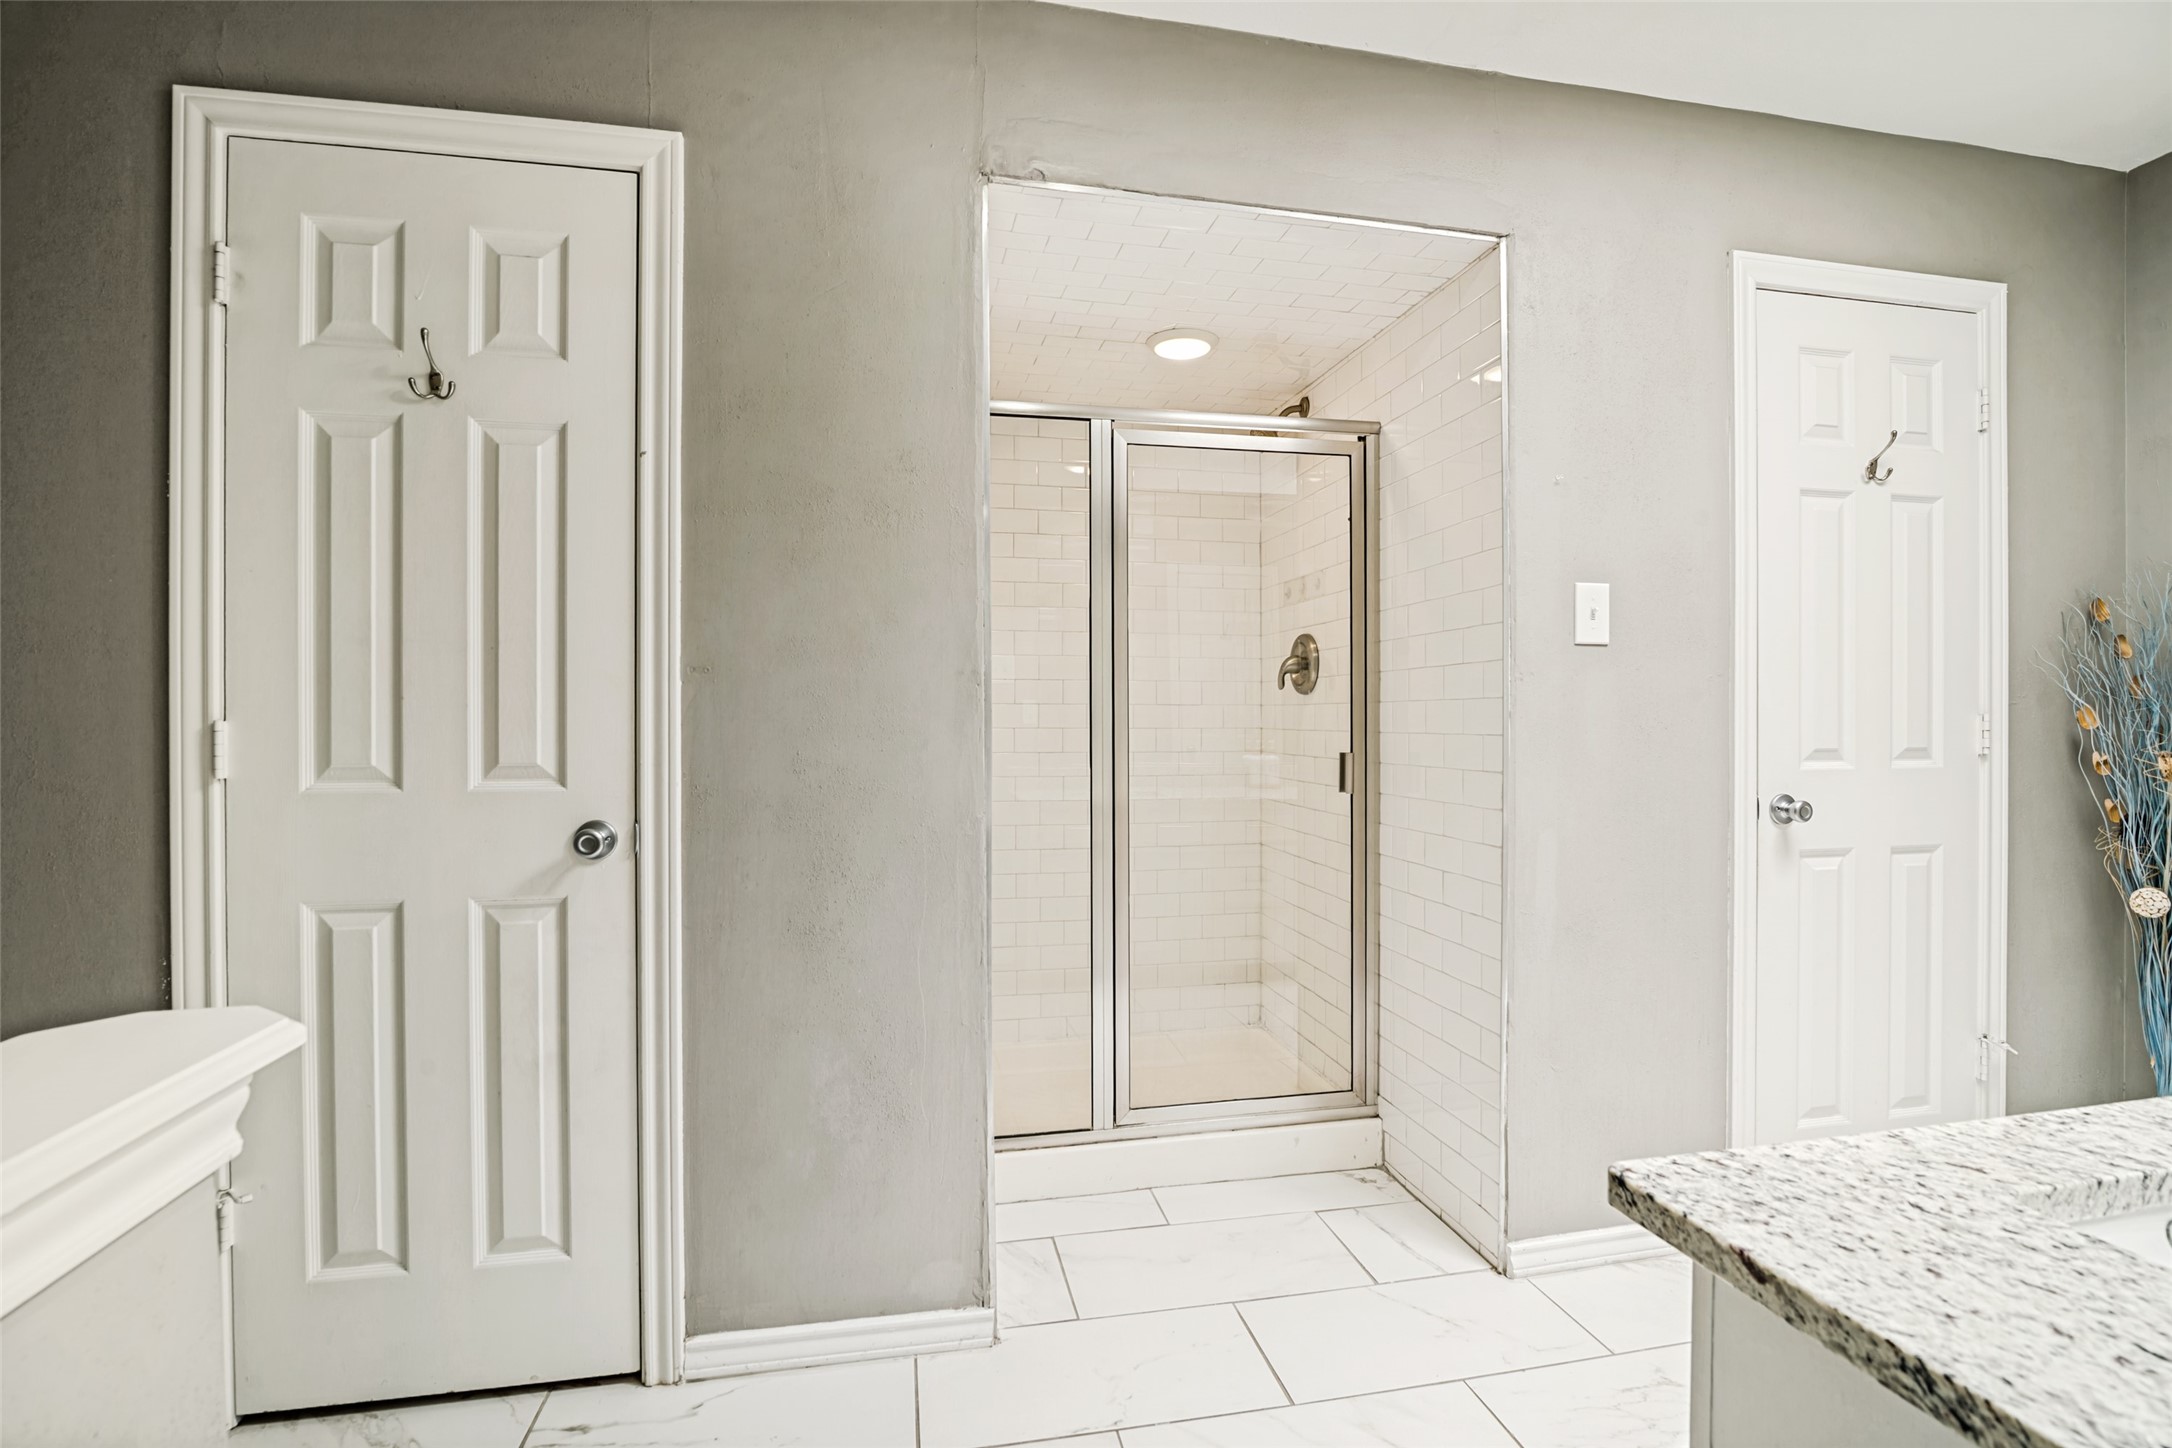
Bathroom with a glass-enclosed white-tiled walk-in shower and granite vanity countertop.
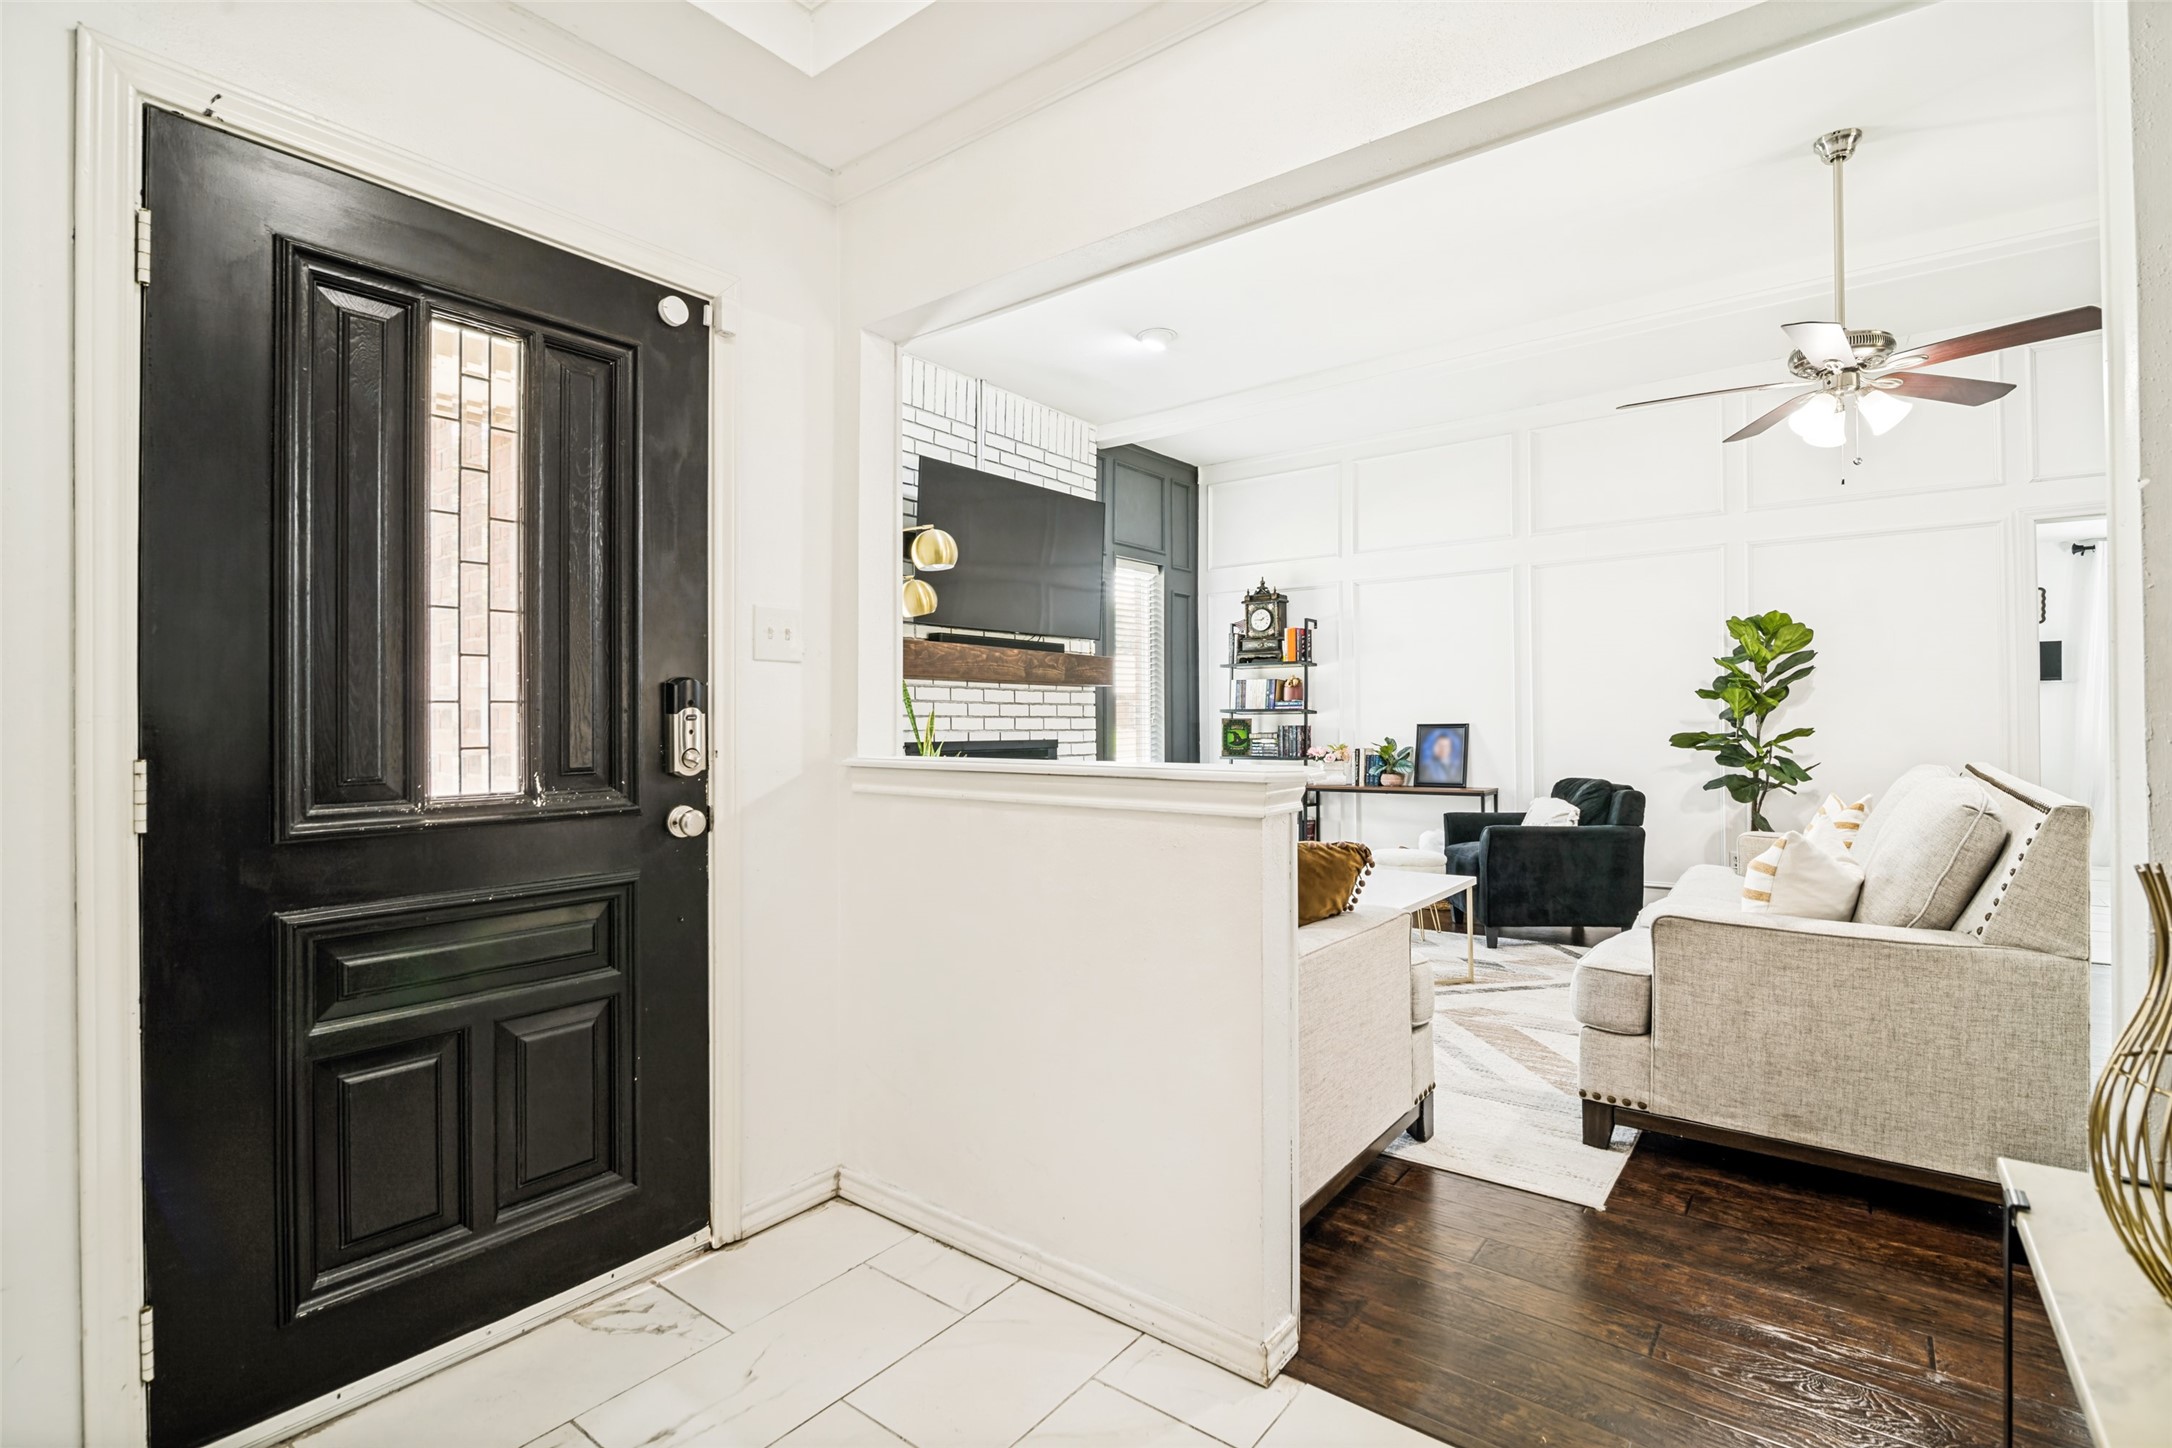
Entry foyer with black front door opening to a bright living room with paneled walls and dark wood floors.
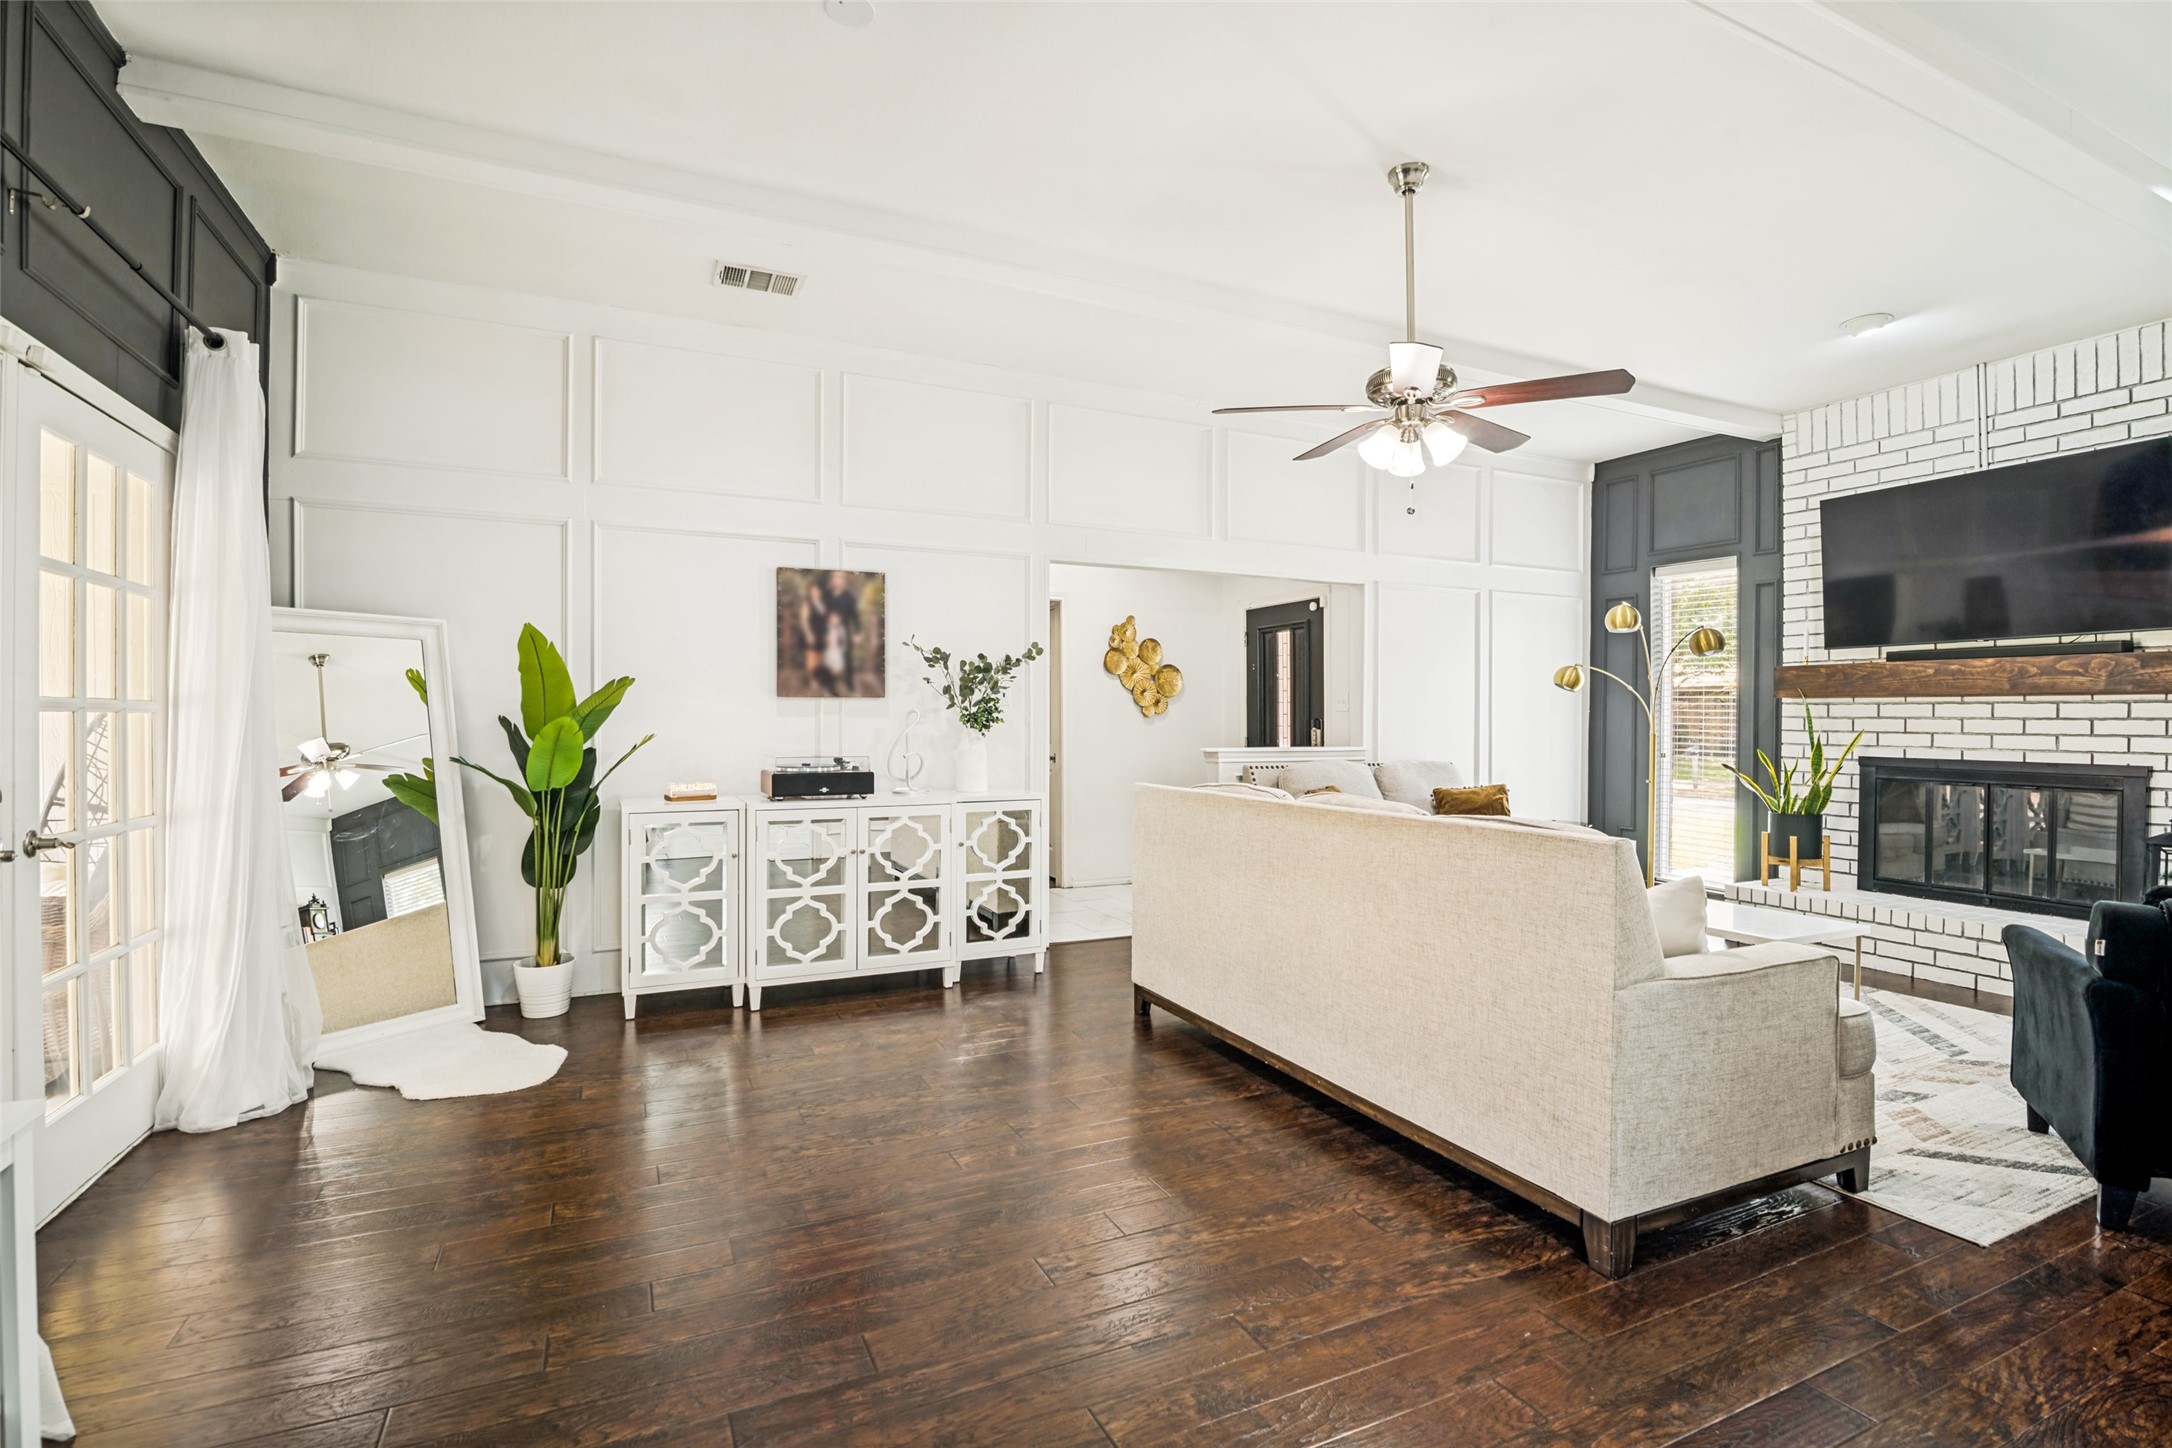
Bright living room with paneled walls, dark wood floors, and a white brick fireplace.
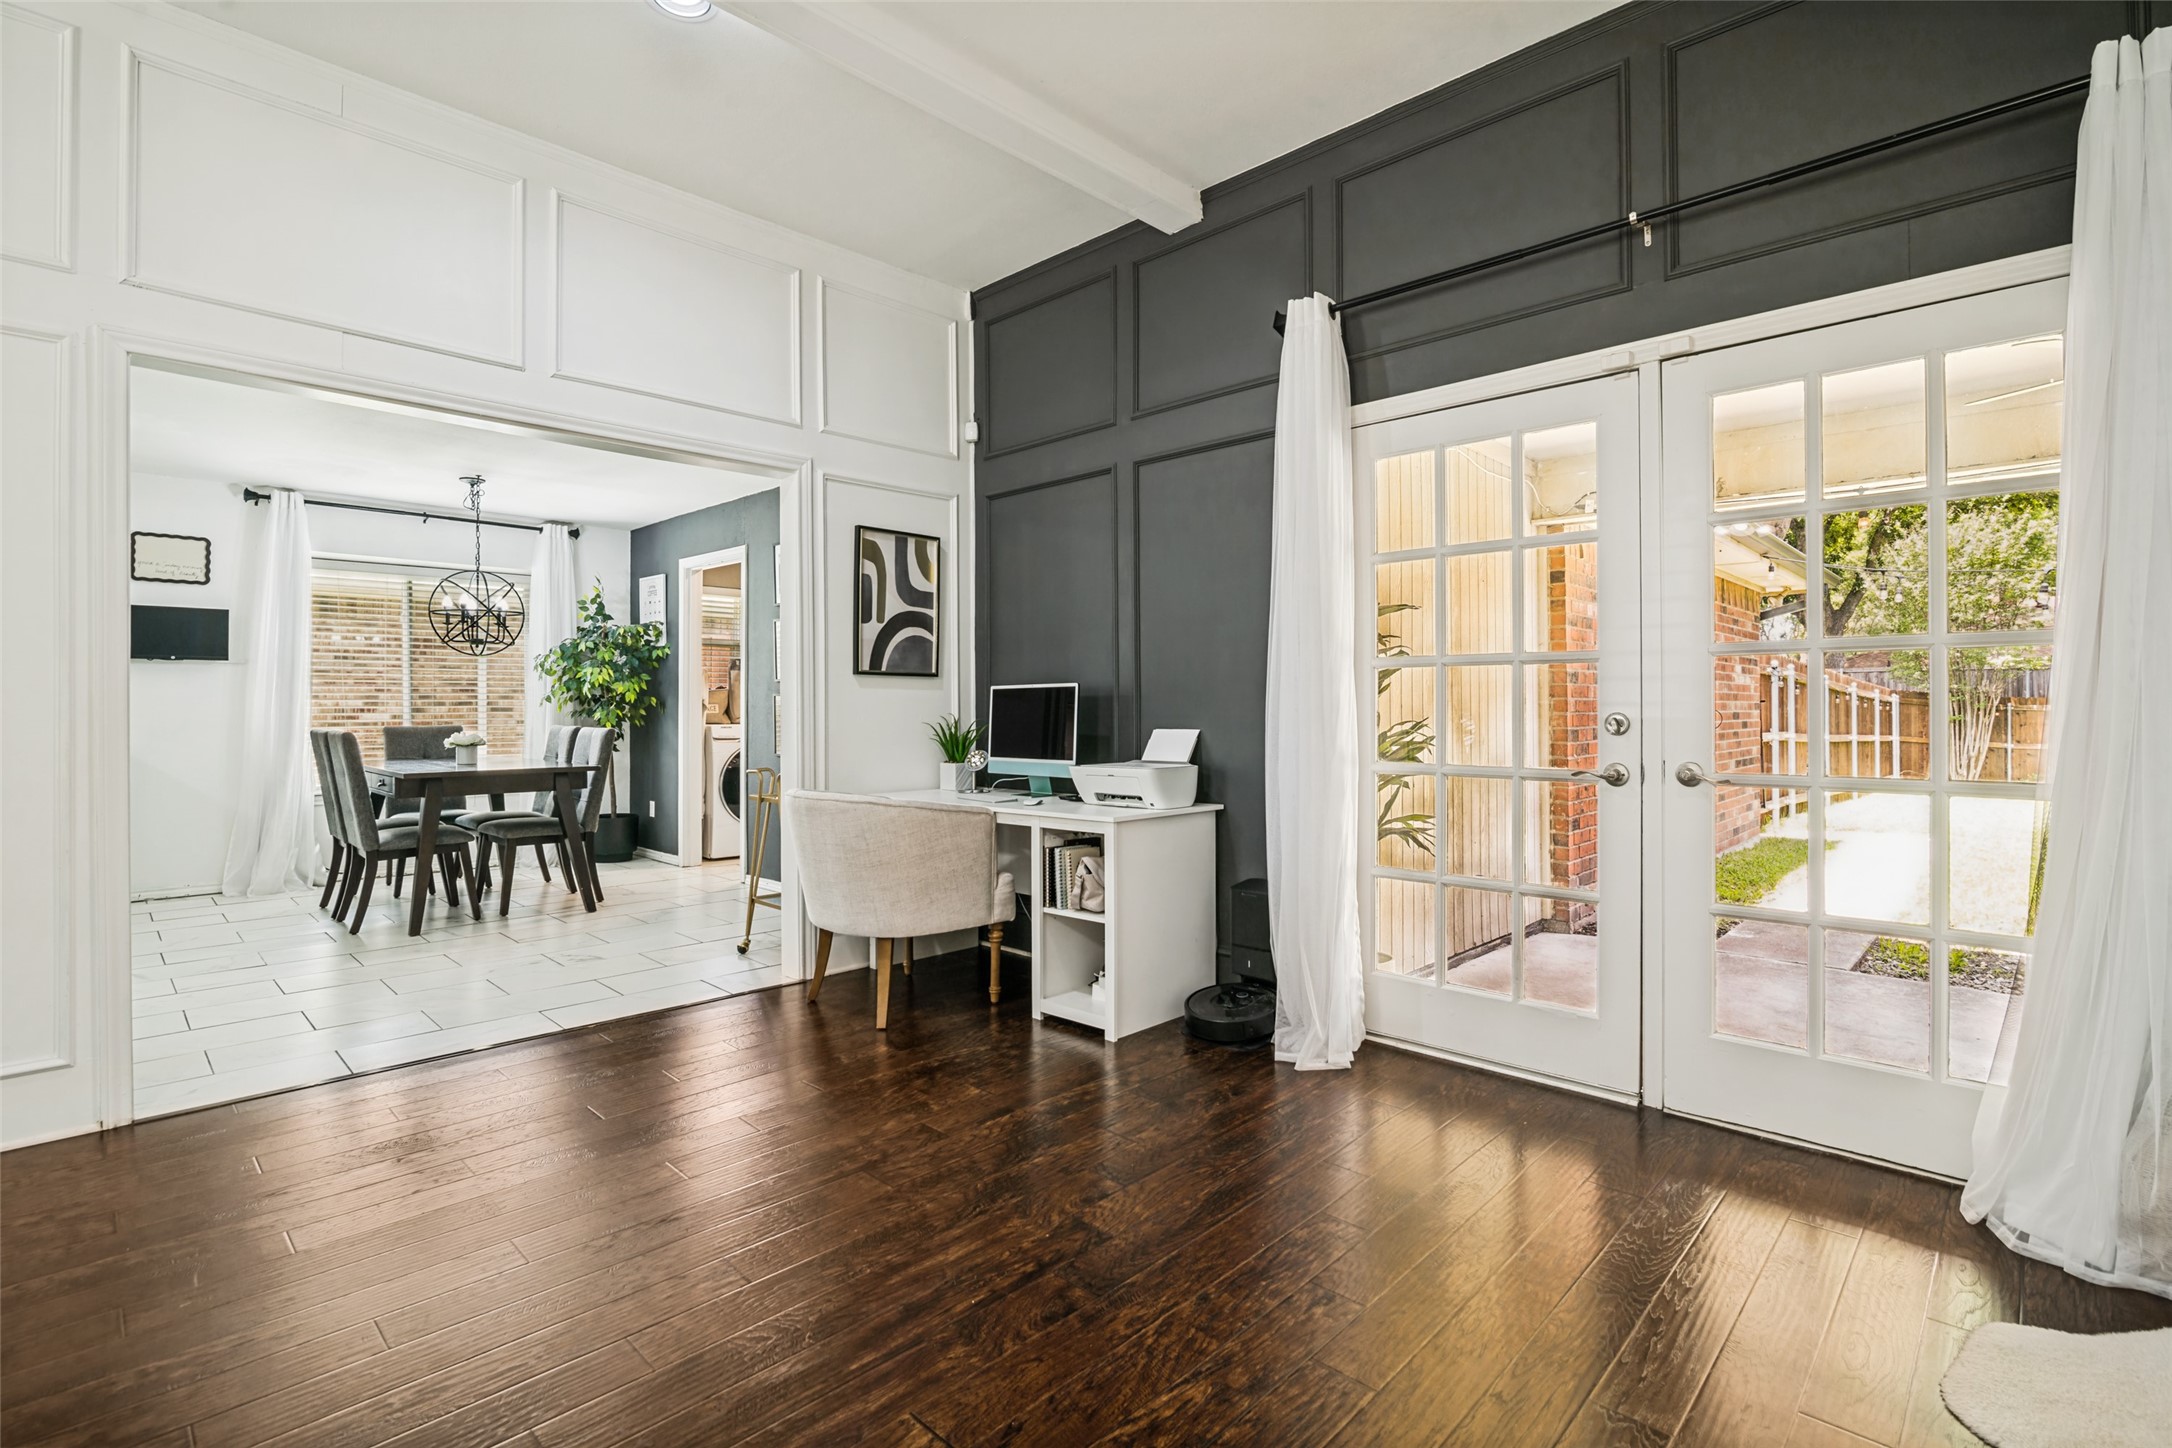
Home office with charcoal paneled wall and French doors opening to a fenced patio, beside a dining area.
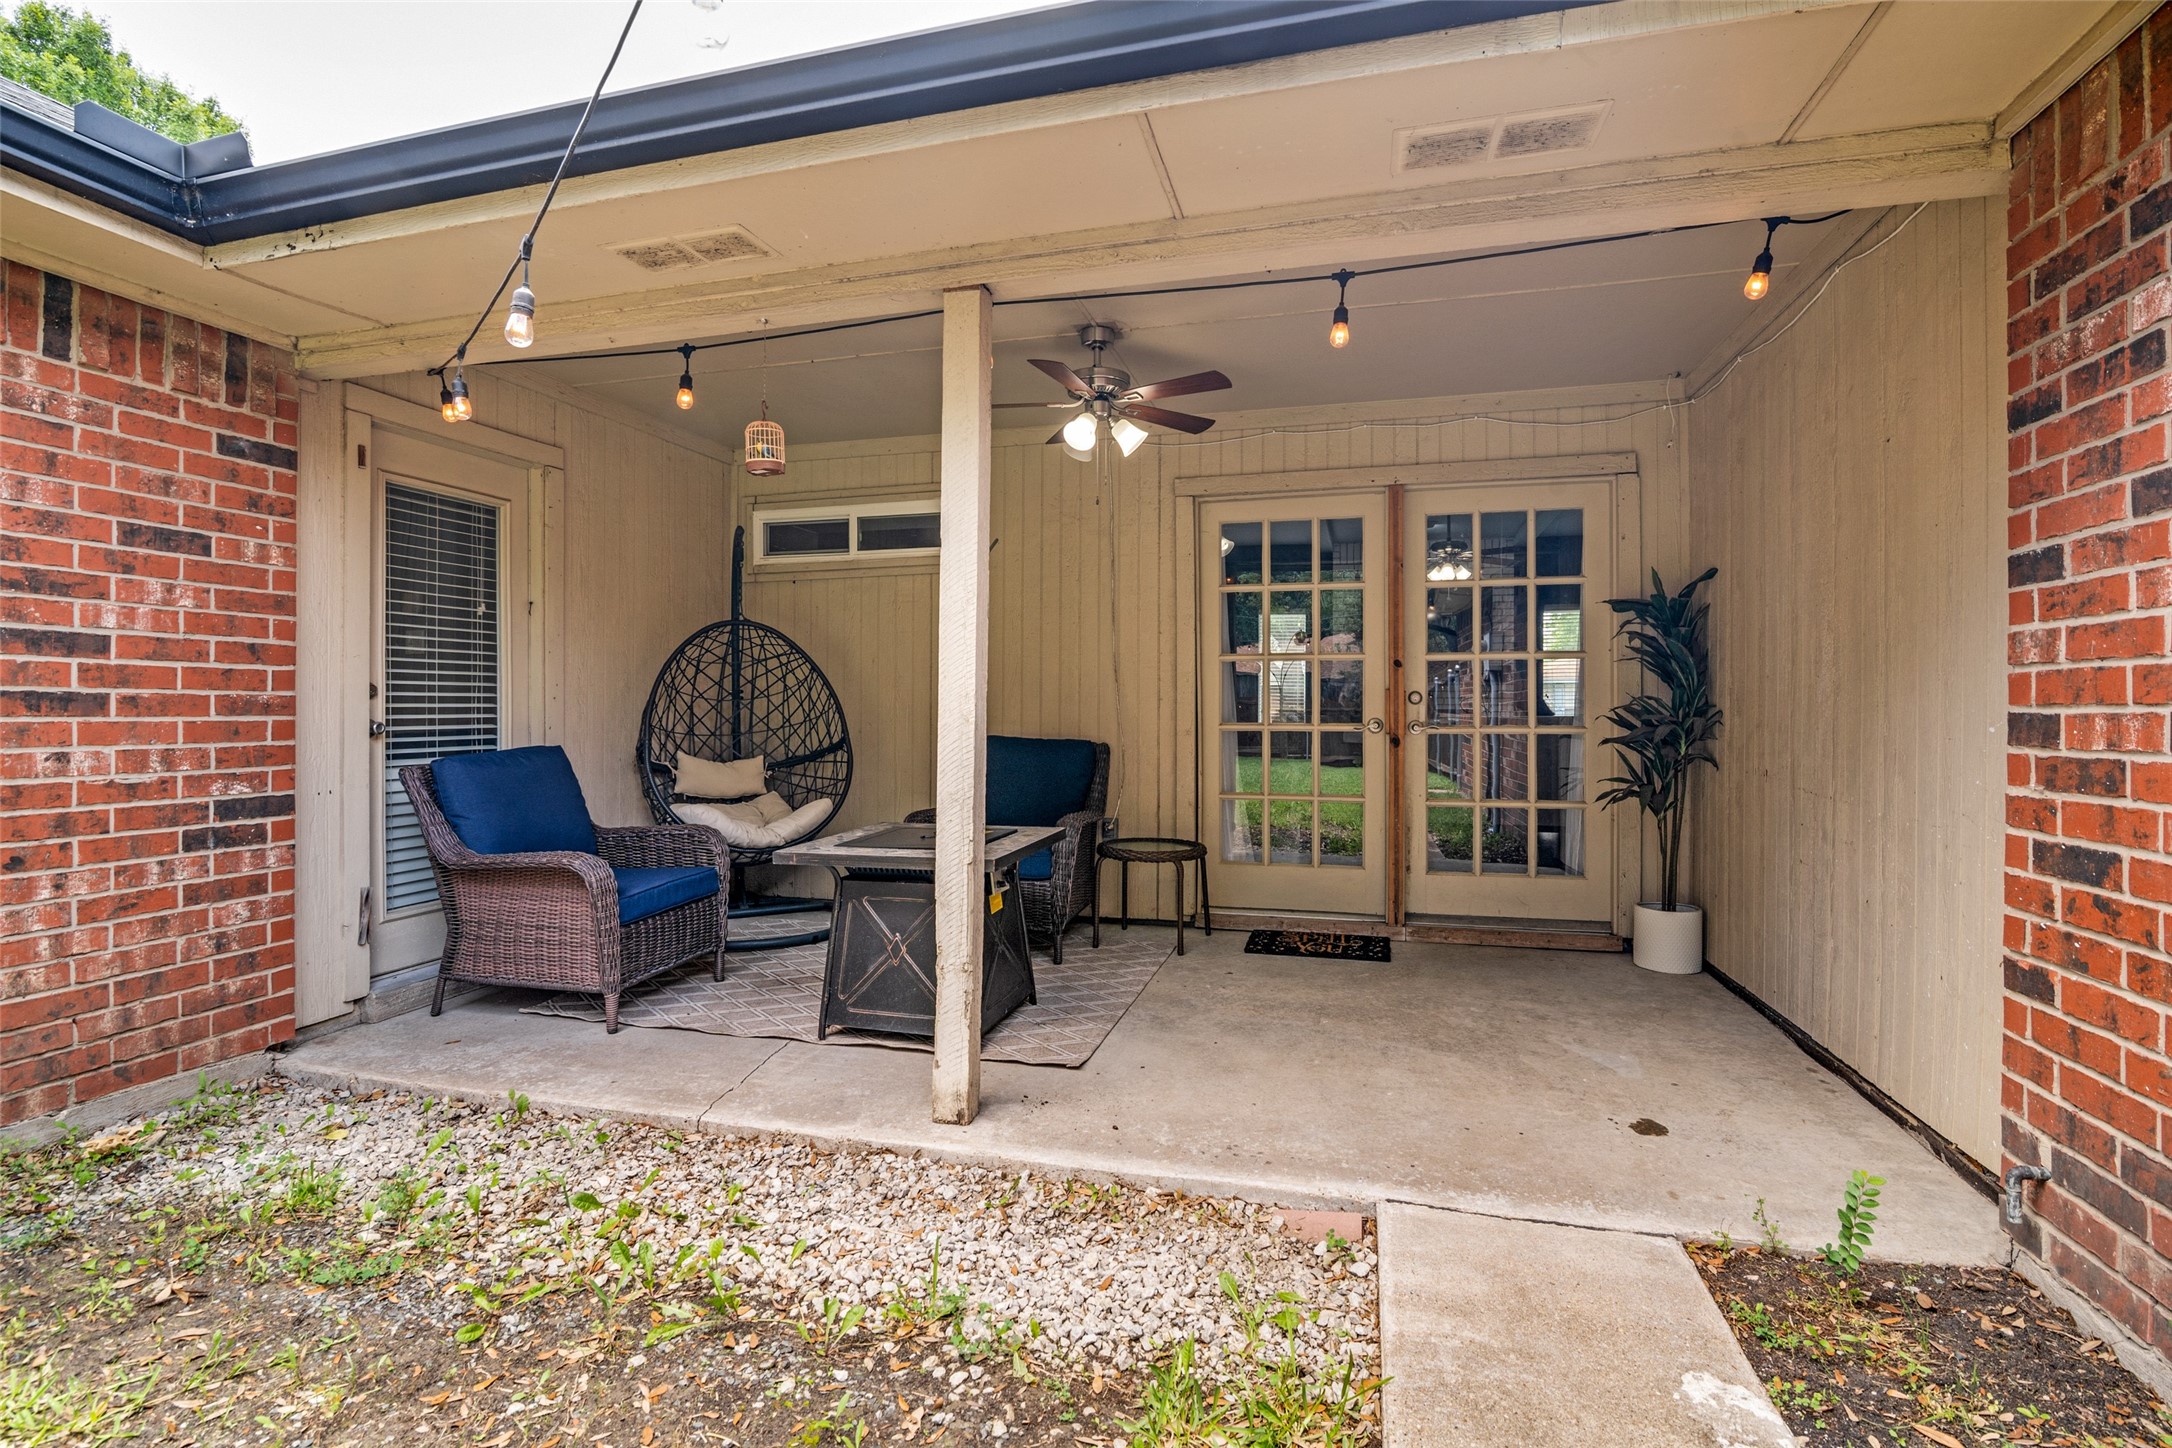
Covered patio with wicker seating, a hanging egg chair, French doors, and string lights
SEE ALL PHOTOS
Red-brick house with a prominent chimney, broad green lawn, and mature trees.
Living room with a white brick fireplace, charcoal paneling, pale sofas, and a black armchair.
Staged living room with light sofas, a dark accent chair, and a charcoal paneled accent wall.
Single-story red brick home with a prominent chimney, front walkway, and mature tree in the lawn.
Fenced backyard with a broad lawn and a large mature shade tree.
Fenced backyard with a wide lawn, mature shade tree, and covered patio behind a brick home.
Dining area with a dark table, gray chairs, white kitchen, and washer visible through a doorway.
Bright white kitchen with large windows, stone counters, and a stainless-steel dishwasher.
White kitchen with a granite island, stainless-steel double oven, and adjoining dining area.
White kitchen with a granite island, stainless steel appliances, and windows above the sink.
Floor plan showing a 1,528-square-foot home with three bedrooms, a garage, kitchen, and living areas.
Furnished home office with a round daybed, teal accent wall, and white desk.
Furnished home office with white bookshelves, dark wood flooring, and a teal accent wall.
Staged bedroom with a dark upholstered bed, charcoal accent wall, and open doorway to an en suite bathroom.
Bedroom with a plush-toy-filled bed, turquoise walls, and pink curtains.
Bedroom with white bedding, a charcoal accent wall, dark wood floors, and a ceiling fan.
Bedroom with a large white bed, dark wood flooring, and a ceiling fan.
Bathroom with granite vanity and framed mirror beside a white subway-tile tub surround.
Bathroom with a long double vanity, granite countertop, large mirror, and skylight beside an open bedroom doorway.
Bathroom with a long granite-topped vanity, large mirror, and white subway-tile shower.
Bathroom with a glass-enclosed white-tiled walk-in shower and granite vanity countertop.
Entry foyer with black front door opening to a bright living room with paneled walls and dark wood floors.
Bright living room with paneled walls, dark wood floors, and a white brick fireplace.
Home office with charcoal paneled wall and French doors opening to a fenced patio, beside a dining area.
Covered patio with wicker seating, a hanging egg chair, French doors, and string lights
For Sale

3701 Christopher Drive

3701 Christopher Drive, Rowlett, TX 75088

$319,900
Updated Single-Story Home in Rowlett with NO HOA! Welcome to 3701 Christopher Drive, a move-in-ready 3-bedroom, 2-bath home offering 1,700 square feet, a 2-car garage, and a spacious fenced backyard in the established Toler Ridge neighborhood. Step inside to a bright, inviting floor plan with vaulted ceilings, updated flooring, fresh finishes, decorative lighting, and a fireplace that adds warmth and character to the main living area.
The remodeled kitchen stands out with granite countertops, white cabinetry, subway tile backsplash, stainless steel appliances, gas cooktop, double ovens, pantry, breakfast bar, and a separate breakfast area with plenty of natural light. The spacious primary suite offers dual sinks, two closets, and an updated tiled walk-in shower. Popcorn ceilings have also been removed, giving the interior a cleaner, more updated look. Outside, enjoy mature landscaping, a fenced backyard, and a covered patio with plenty of room for outdoor dining, entertaining, pets, or simply relaxing at home. Located just minutes from Lake Ray Hubbard with convenient access to President George Bush Turnpike and I-30, this home puts shopping, dining, recreation, and major commuting routes within easy reach. Recent foundation work done with warranty & plumbing work done.


With an acceptable offer, the seller is willing to convey the kitchen refrigerator and stainless steel appliance package, outdoor patio lights, and big-screen TV.

Schedule your private showing and see what makes 3701 Christopher

3
beds

2
baths

1,700 Sq.Ft. LIVING AREA

8,058.6 Sq.Ft. lot

Joseph Bazan

Joseph Bazan

Features & Amenities

Interior

  • total bedrooms3
  • Total bathrooms2
  • full bathrooms2
  • Fireplace Decorative, Gas, Wood Burning
  • APPLIANCES Dishwasher, Gas Cooktop, Disposal
  • other interior Features Chandelier, Decorative/Designer Lighting Fixtures, Granite Counters, High Speed Internet, Open Floorplan, Cable TV, Vaulted Ceiling(s)

Area & Lot

  • Status For Sale
  • Living Area1,700 Sq.Ft.
  • Lot Area8,058.6 Sq.Ft.
  • MLS® ID21308244
  • TypeResidential
  • YEAR BUILT1984
  • Architecture StylesRanch, Traditional, Detached
  • Elementary SchoolChoice Of School
  • Middle SchoolChoice Of School
  • High SchoolChoice Of School
  • School DistrictGarland ISD

Exterior

  • STORIES1
  • Garage Space2.0
  • water SourcePublic
  • utilitiesNatural Gas Available, Sewer Available, Separate Meters, Water Available, Cable Available
  • PoolNone
  • roofComposition
  • lot featuresInterior Lot, Few Trees
  • parkingConcrete, Driveway, Garage, Garage Door Opener, Inside Entrance, Garage Faces Rear
  • HEAT TYPECentral, Natural Gas
  • AIR CONDITIONINGCentral Air, Electric
  • sewerPublic Sewer
  • SubstructureSlab
  • security FeaturesSmoke Detector(s)
  • other exterior FeaturesRain Gutters

Financial

  • Sales Price$319,900
  • Real Estate Tax $8,866/yr
View Virtual Tour
Living room with a white brick fireplace, charcoal paneling, pale sofas, and a black armchair.

Schedule a Showing

We would love to show you our beautiful property. Please select your preferred date and time below. An agent will be in touch shortly to confirm your appointment.

Schedule a Showing

We would love to show you our beautiful property. Please select your preferred date and time below. An agent will be in touch shortly to confirm your appointment.

Thank you for your interest in 3701 Christopher Drive, Rowlett, TX 75088. We are reviewing your request and will be in touch shortly!

Mortgage Calculator

Estimate your monthly mortgage payment, including the principal and interest, property taxes, and HOA. Adjust the values to generate a more accurate rate.

All estimates are provided for informational purposes only. Actual amounts may vary.
$0,000 Your Payment 20 15 65
$0,000 Your Payment

Unlocking Opportunities. Building Dreams.

Let our expert team guide you through buying or selling your home, ensuring a smooth and successful experience every step of the way.

Follow Me on Instagram