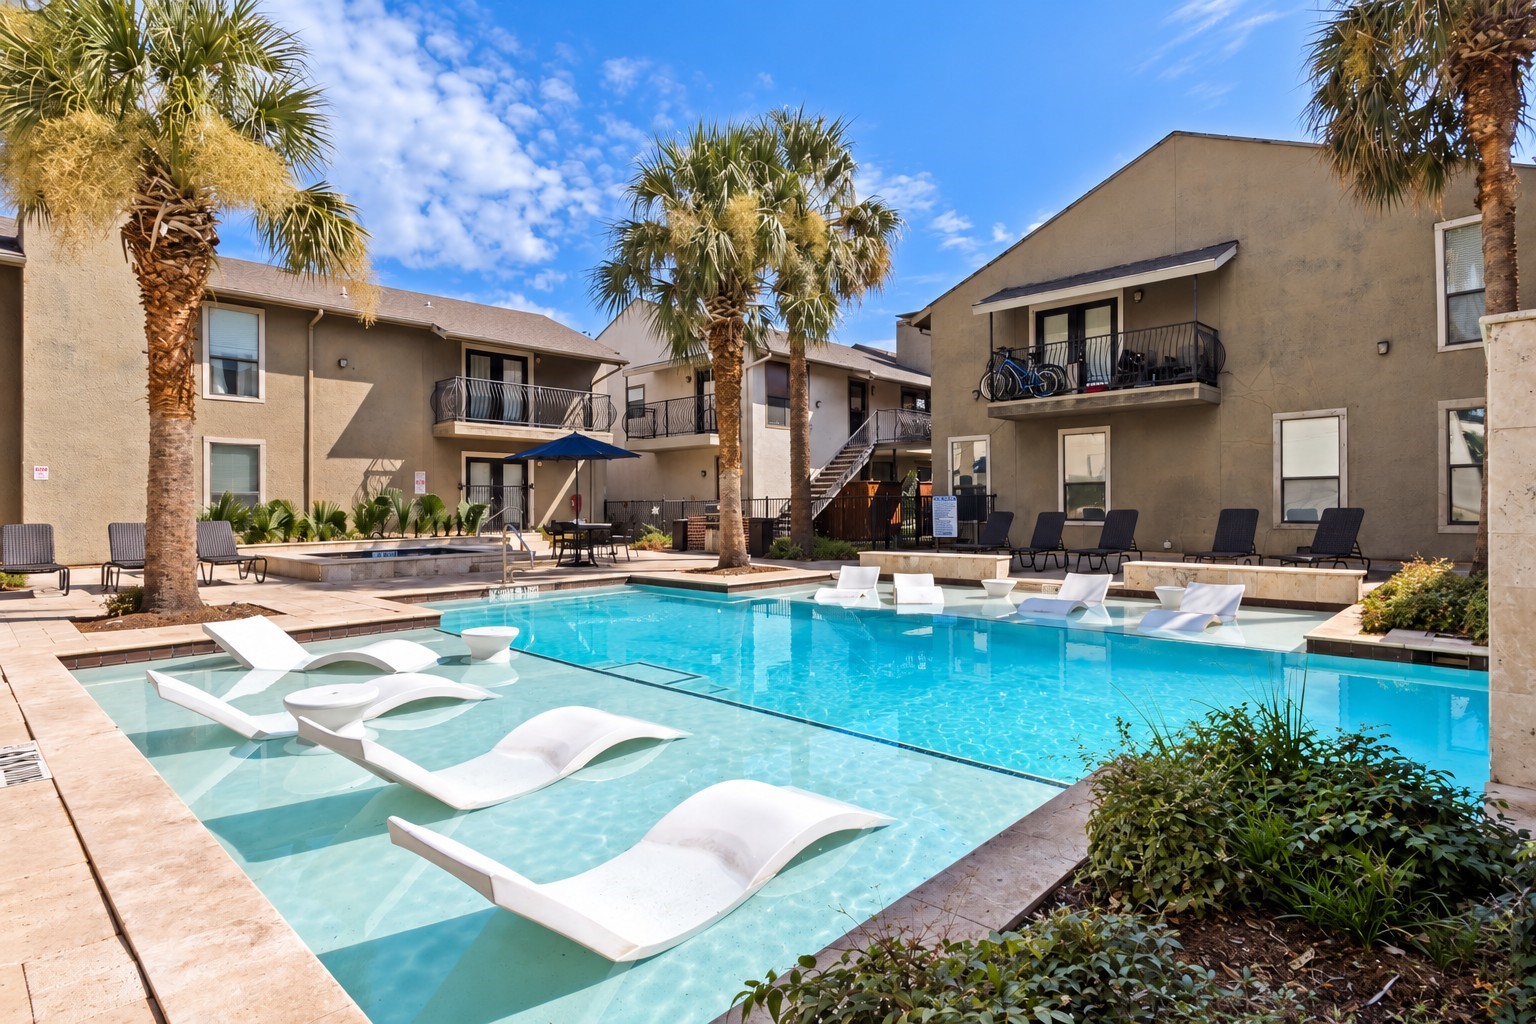
Apartment courtyard pool with palm trees and white in-water loungers
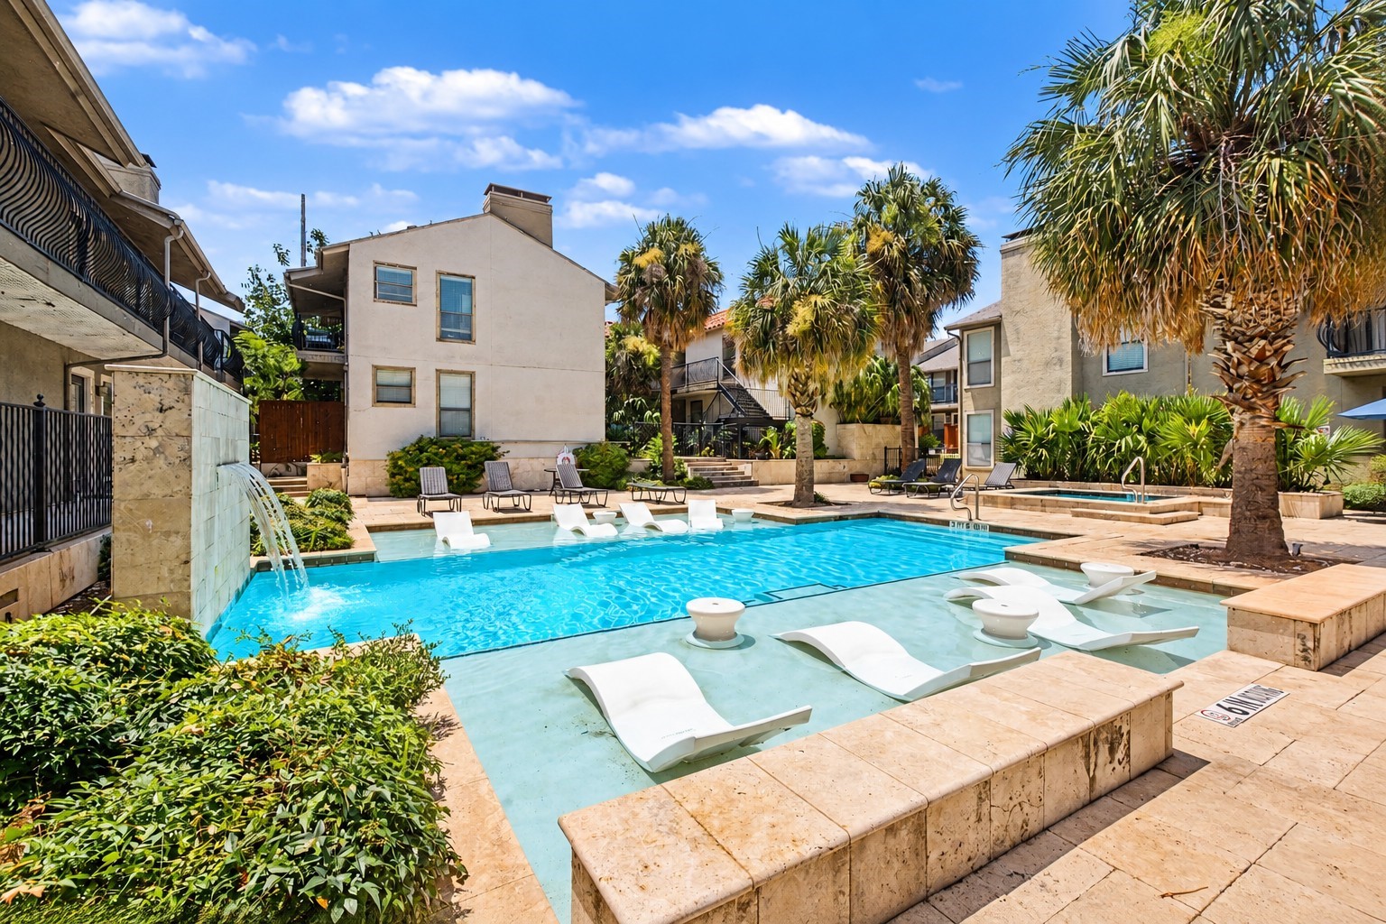
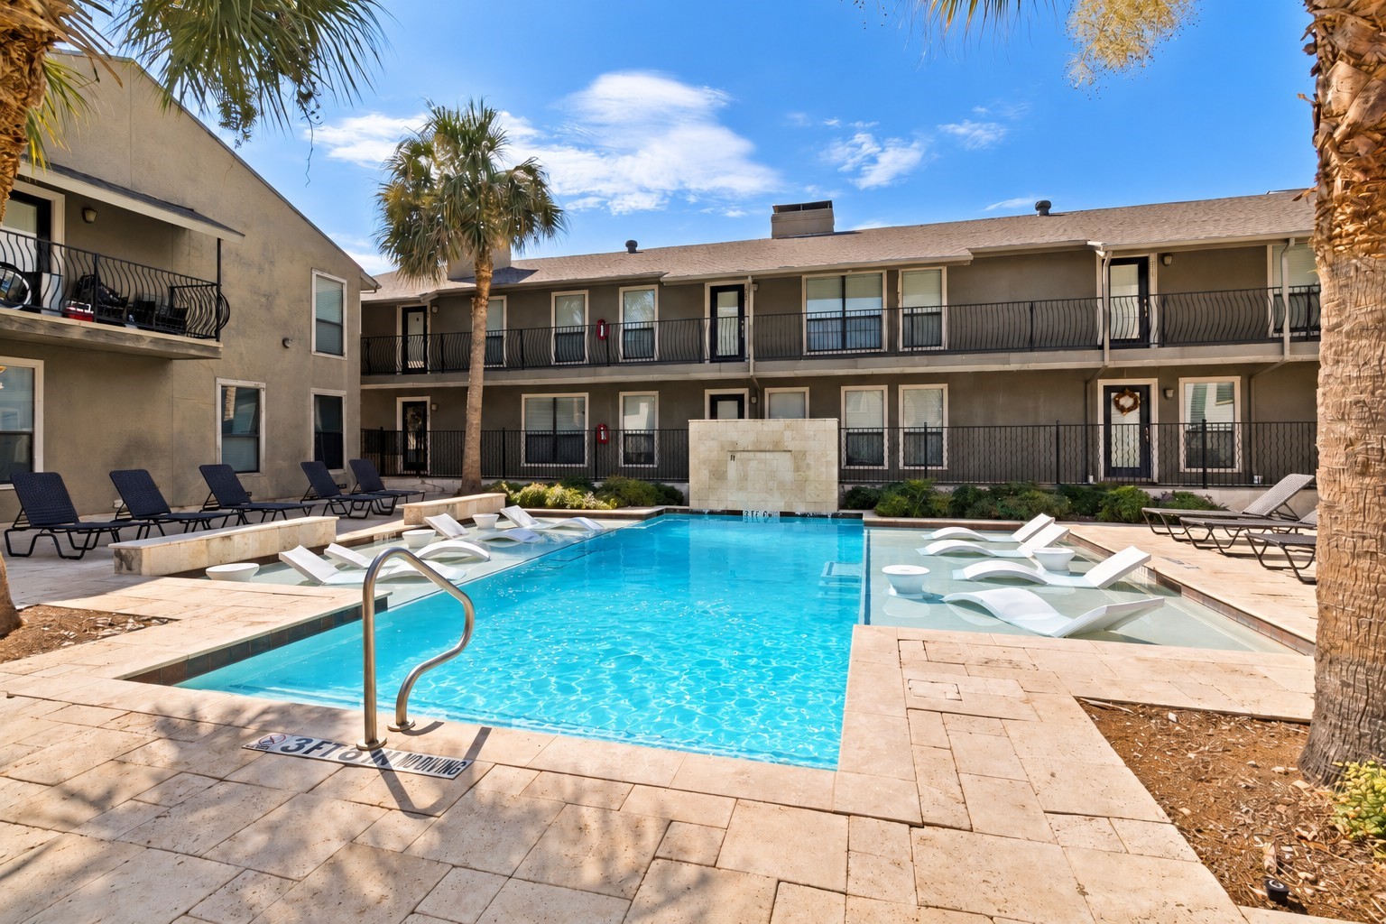
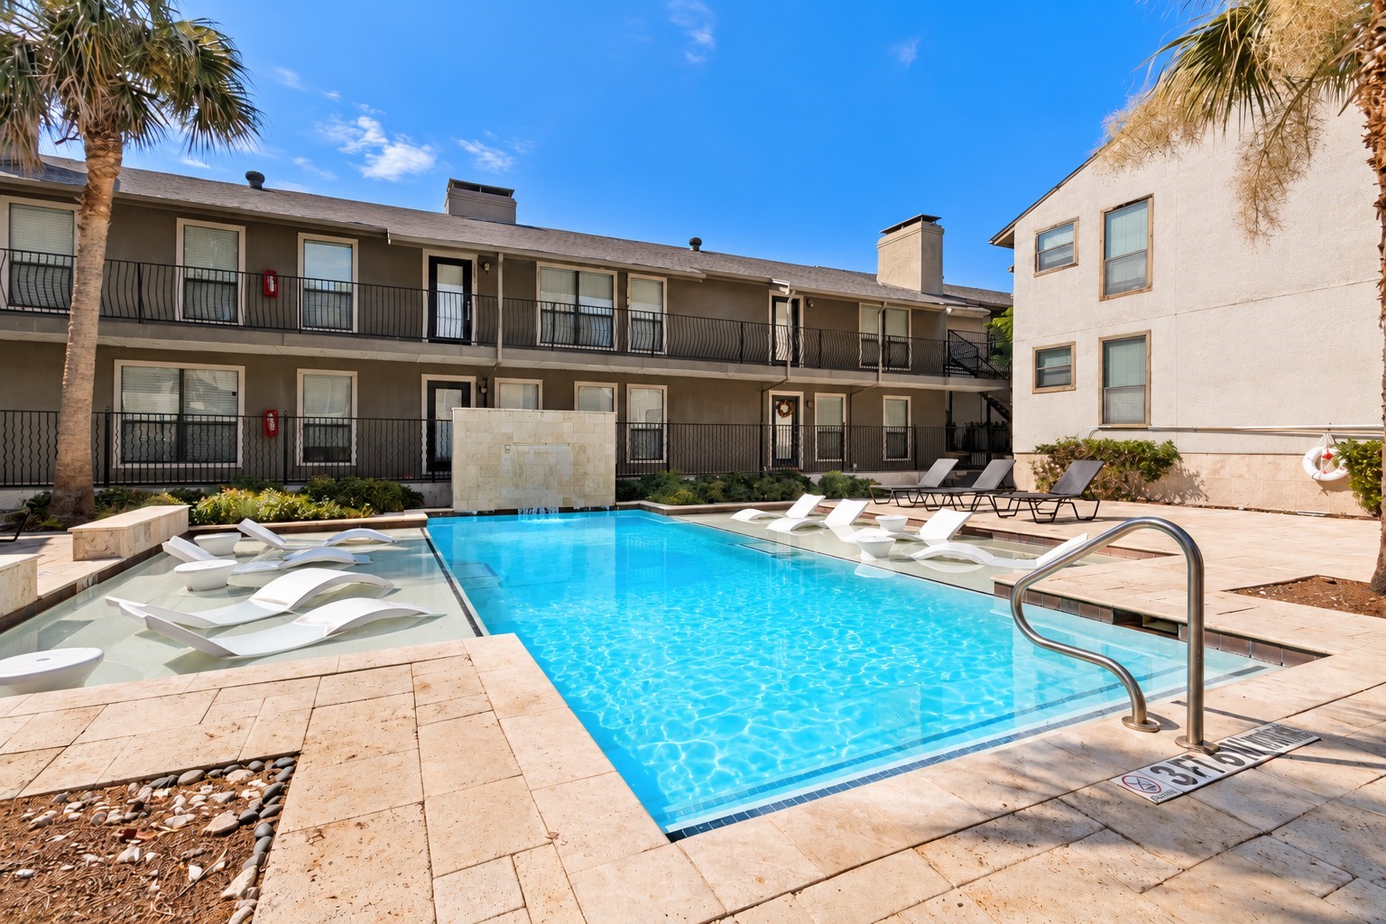
Residential complex pool with palm trees, a stone fountain, and white in-water lounge chairs.
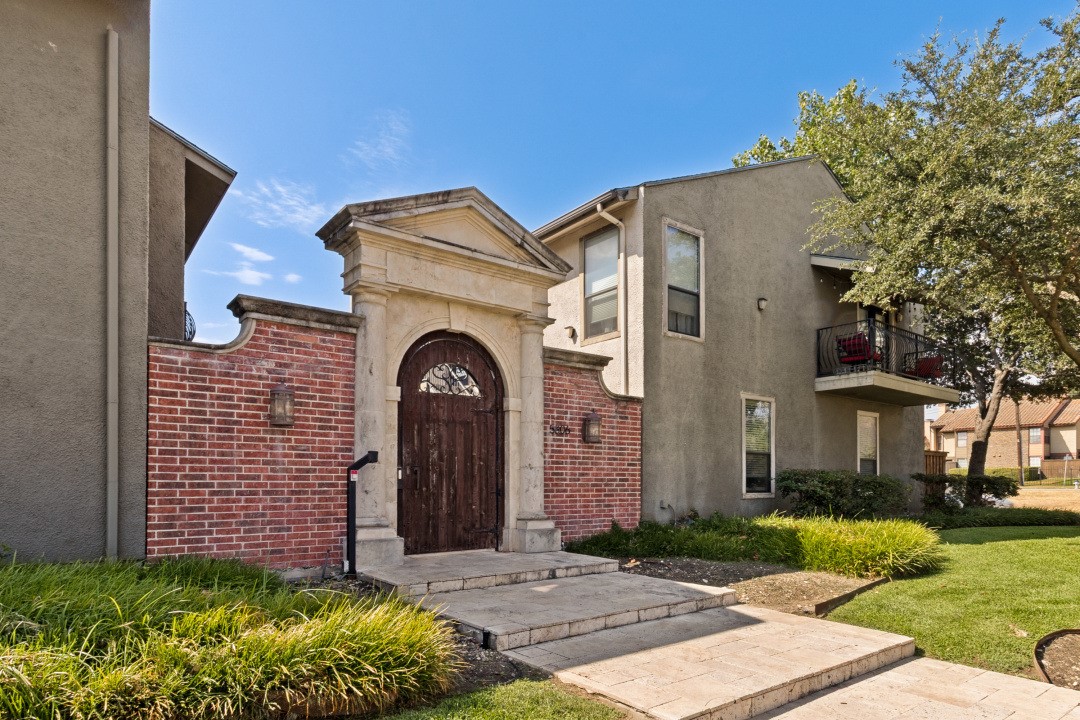
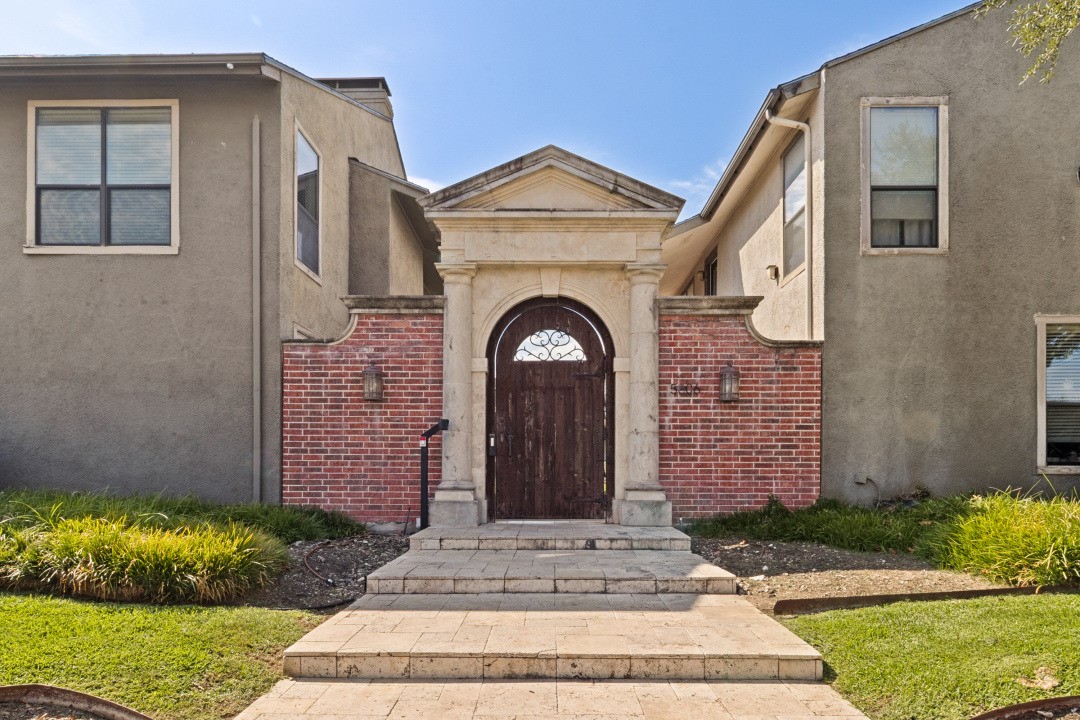
Condominium entrance with a stone arch, wooden gate, red brick wall, and second-floor balcony.
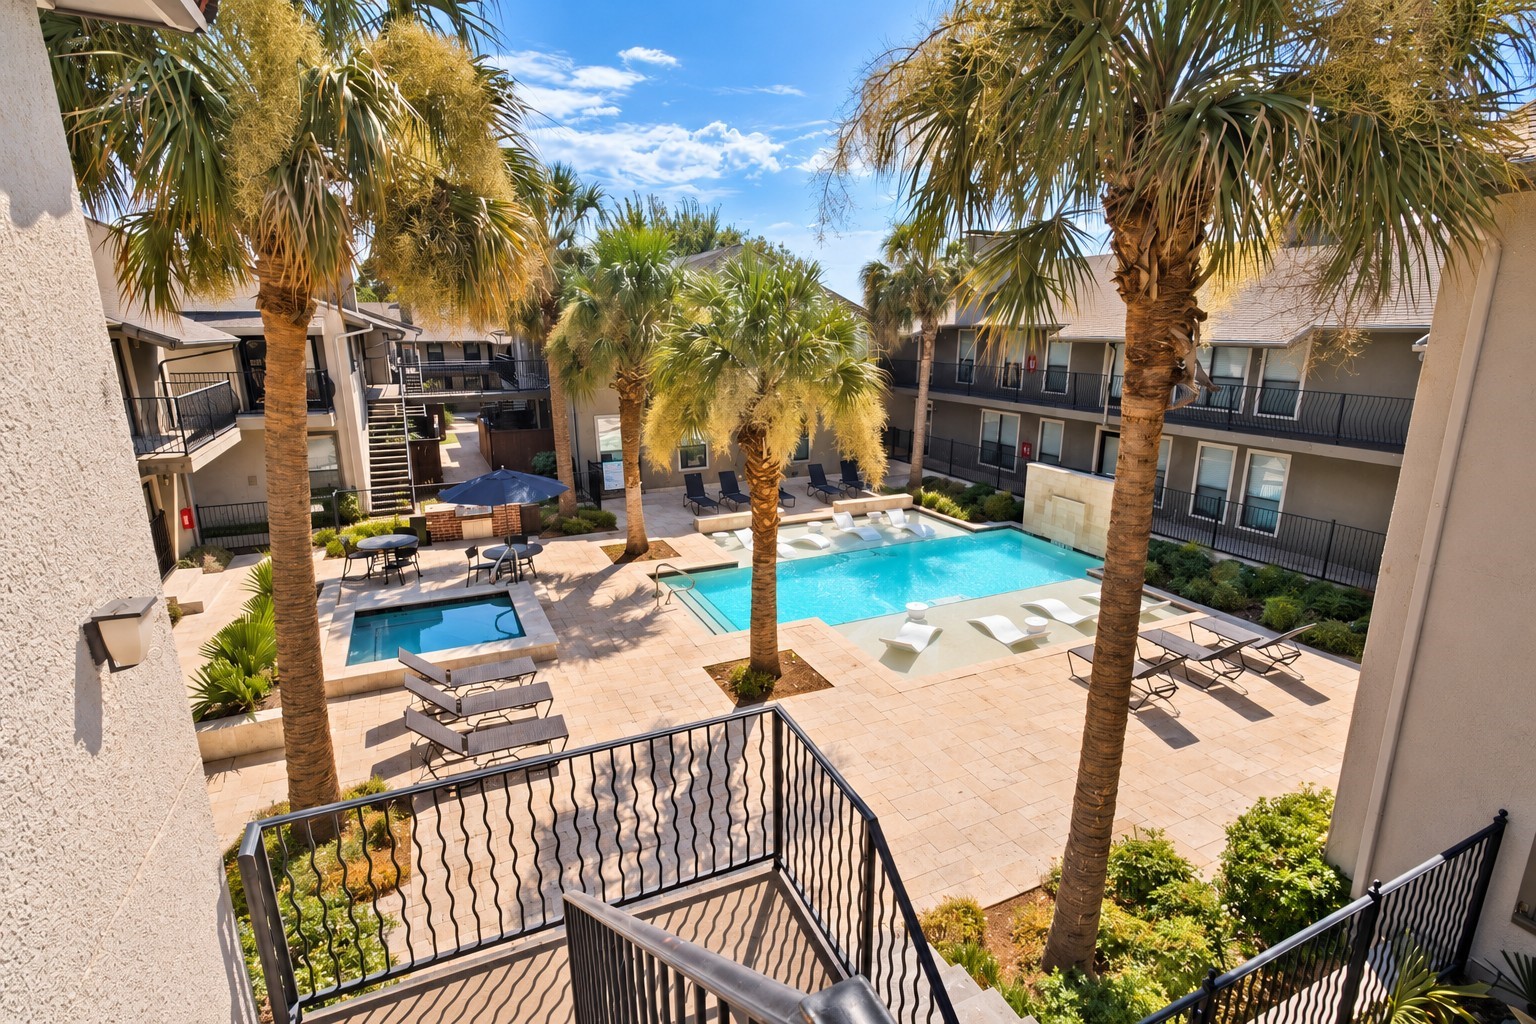
Apartment courtyard with two pools, palm trees, and surrounding two-story buildings.
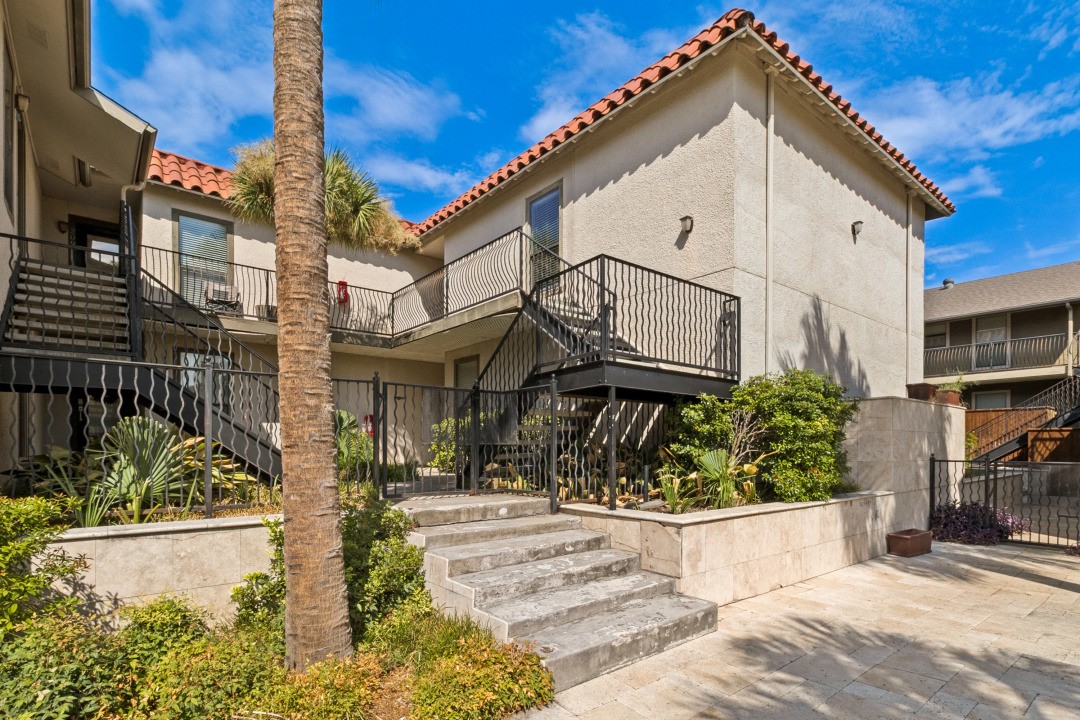
Residential building exterior with terracotta tile roof, metal balconies, landscaped beds, and stone courtyard steps.
Courtyard pool with submerged loungers, deck chairs, and palm trees.
Apartment courtyard pool with a shallow tanning ledge and white in-water loungers.
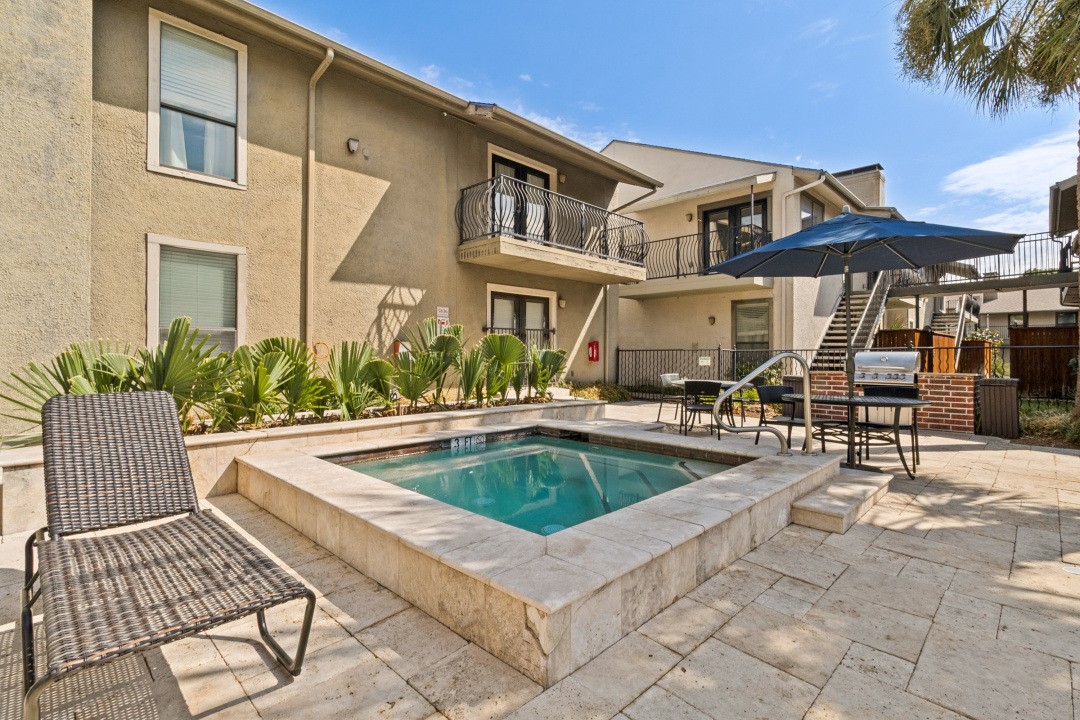
Courtyard pool beside a beige residential building, with stone paving, lounge chairs, and a blue umbrella.
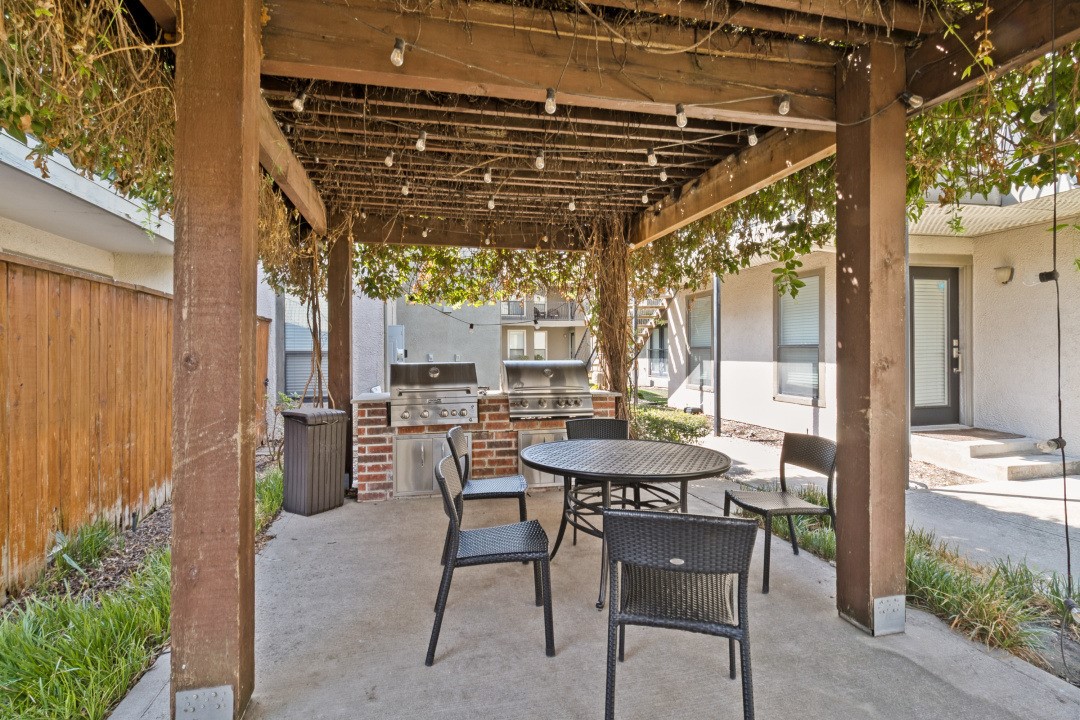
Patio beneath a vine-covered pergola with string lights, grills, and outdoor dining furniture.
Residential building entrance with a stone arch, wooden gate, brick wall, and paved front walkway.
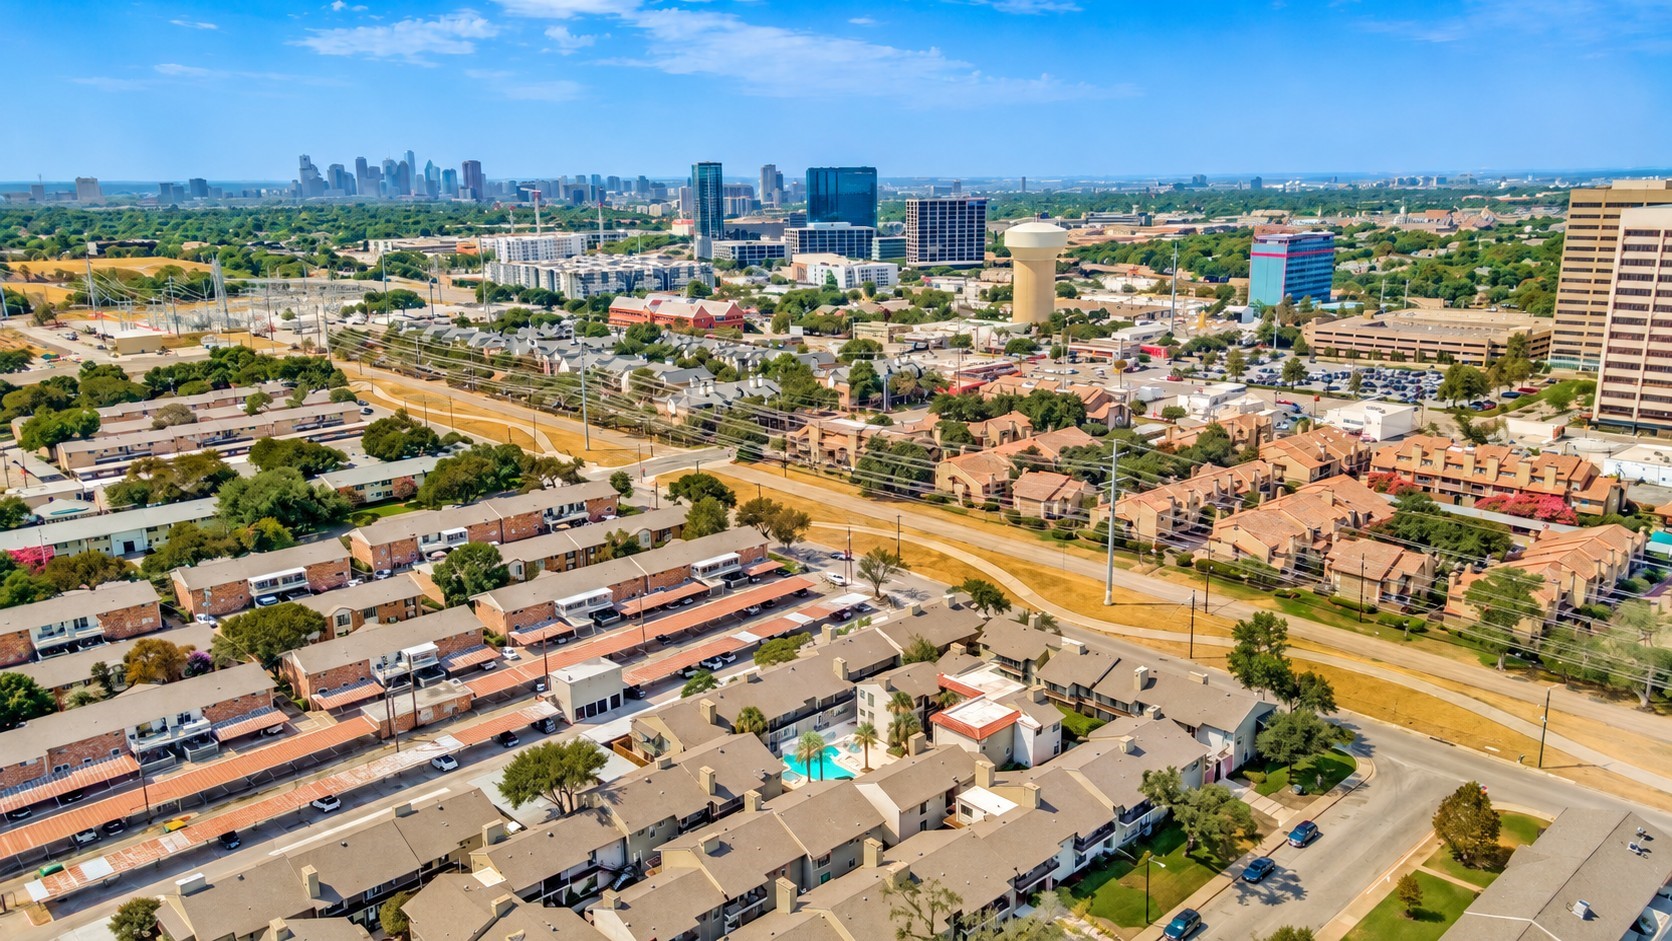
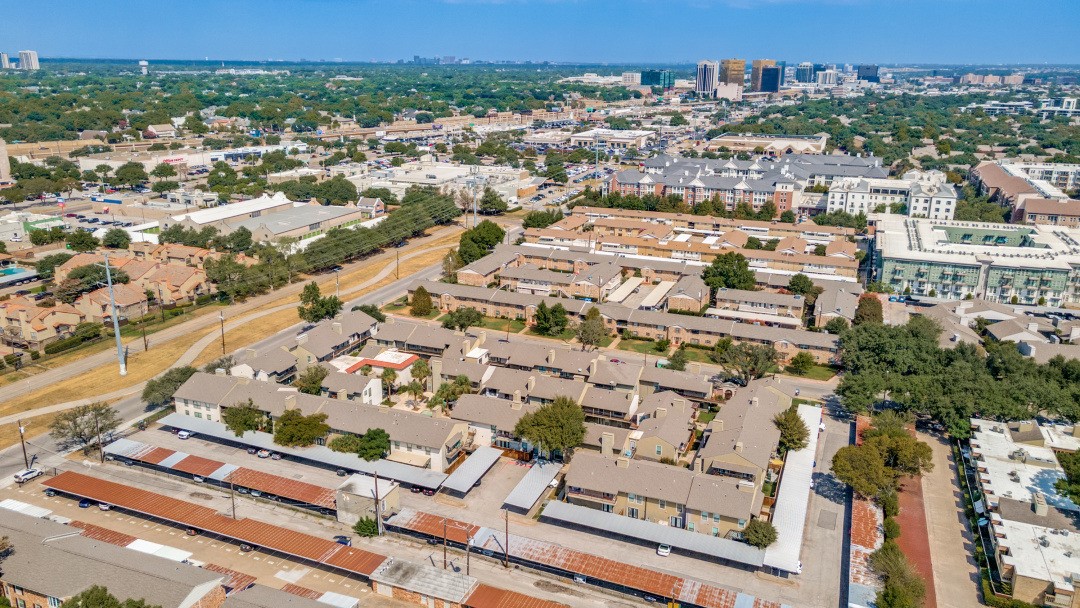
Aerial view of Dallas homes and apartments with the downtown skyline in the distance.
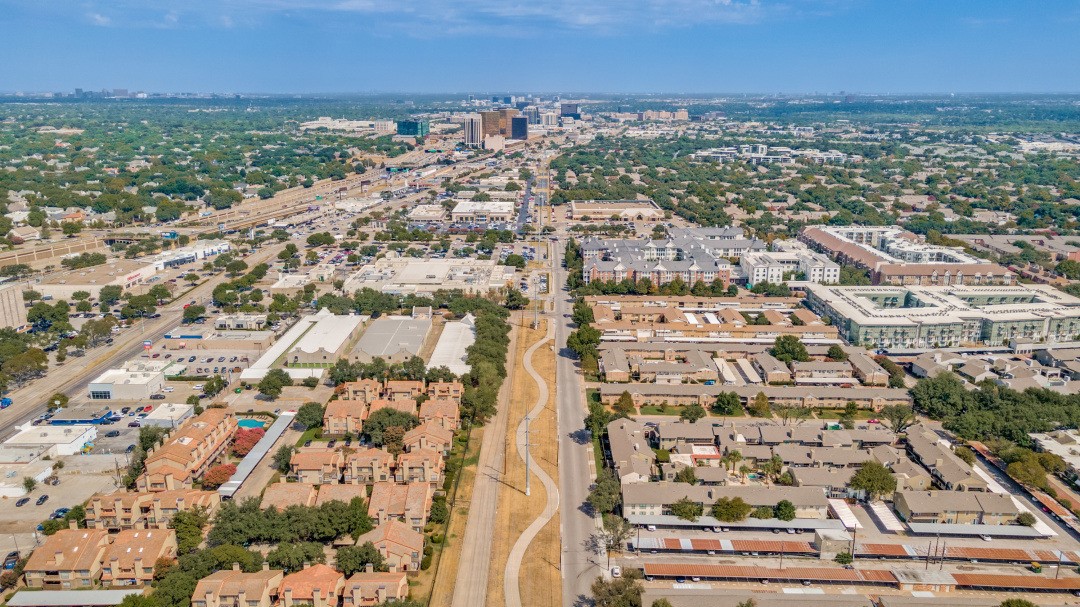
Aerial view of Dallas apartments and neighborhoods with the downtown skyline in the distance.
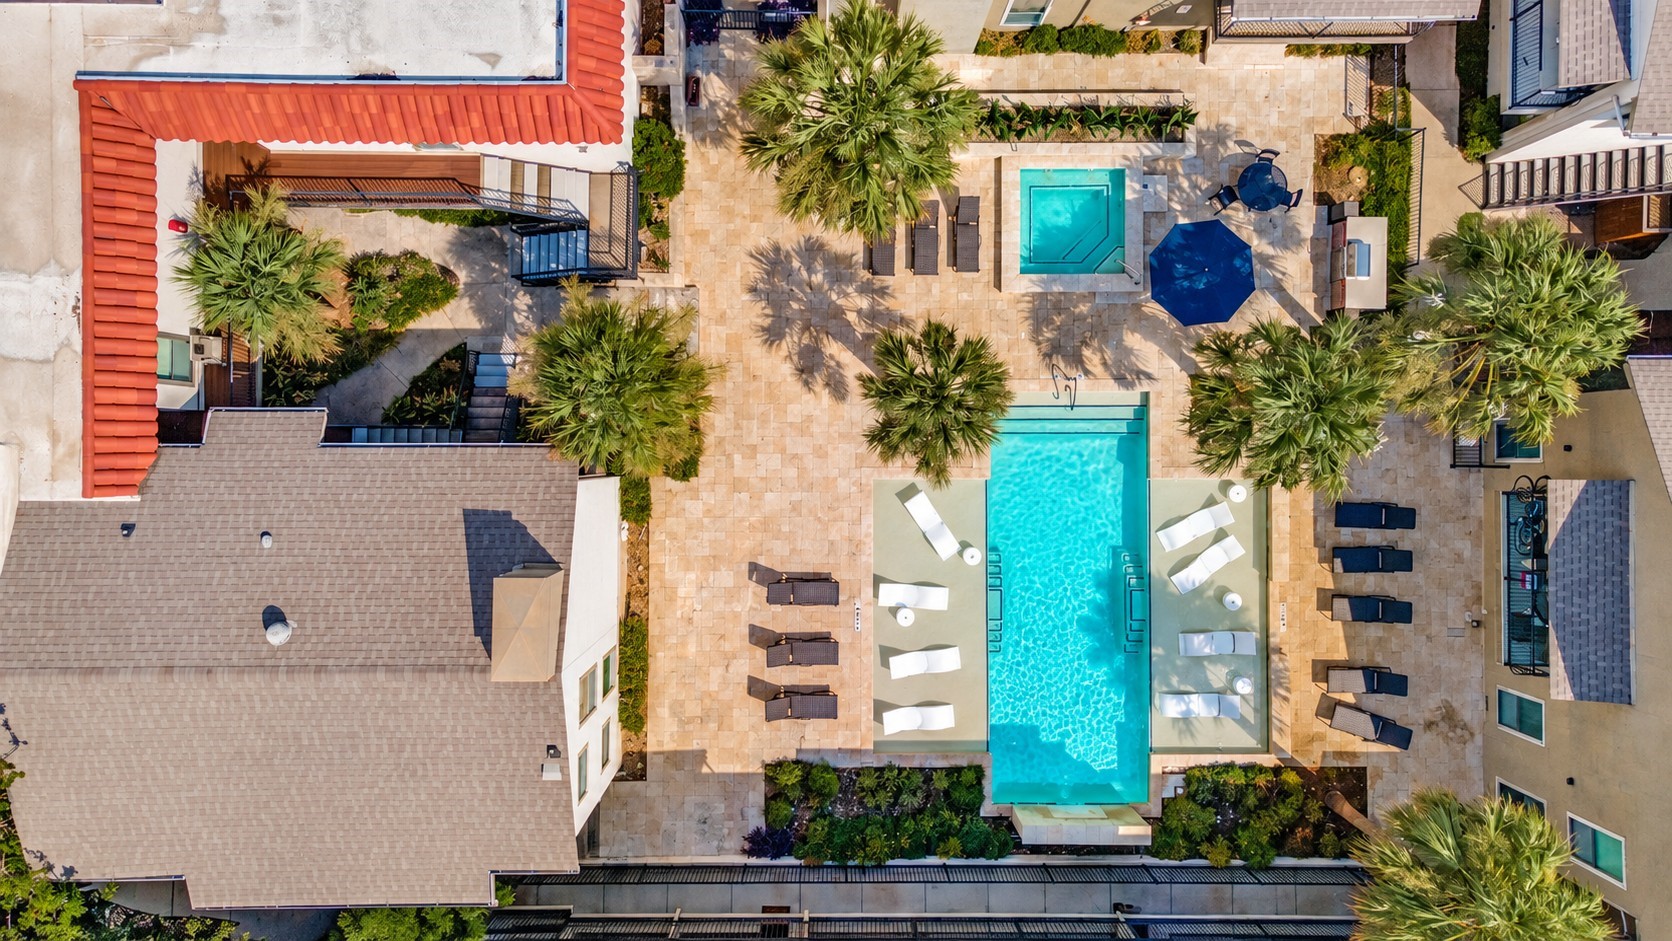
Aerial condominium courtyard with a long pool, spa, palms, and lounge seating.
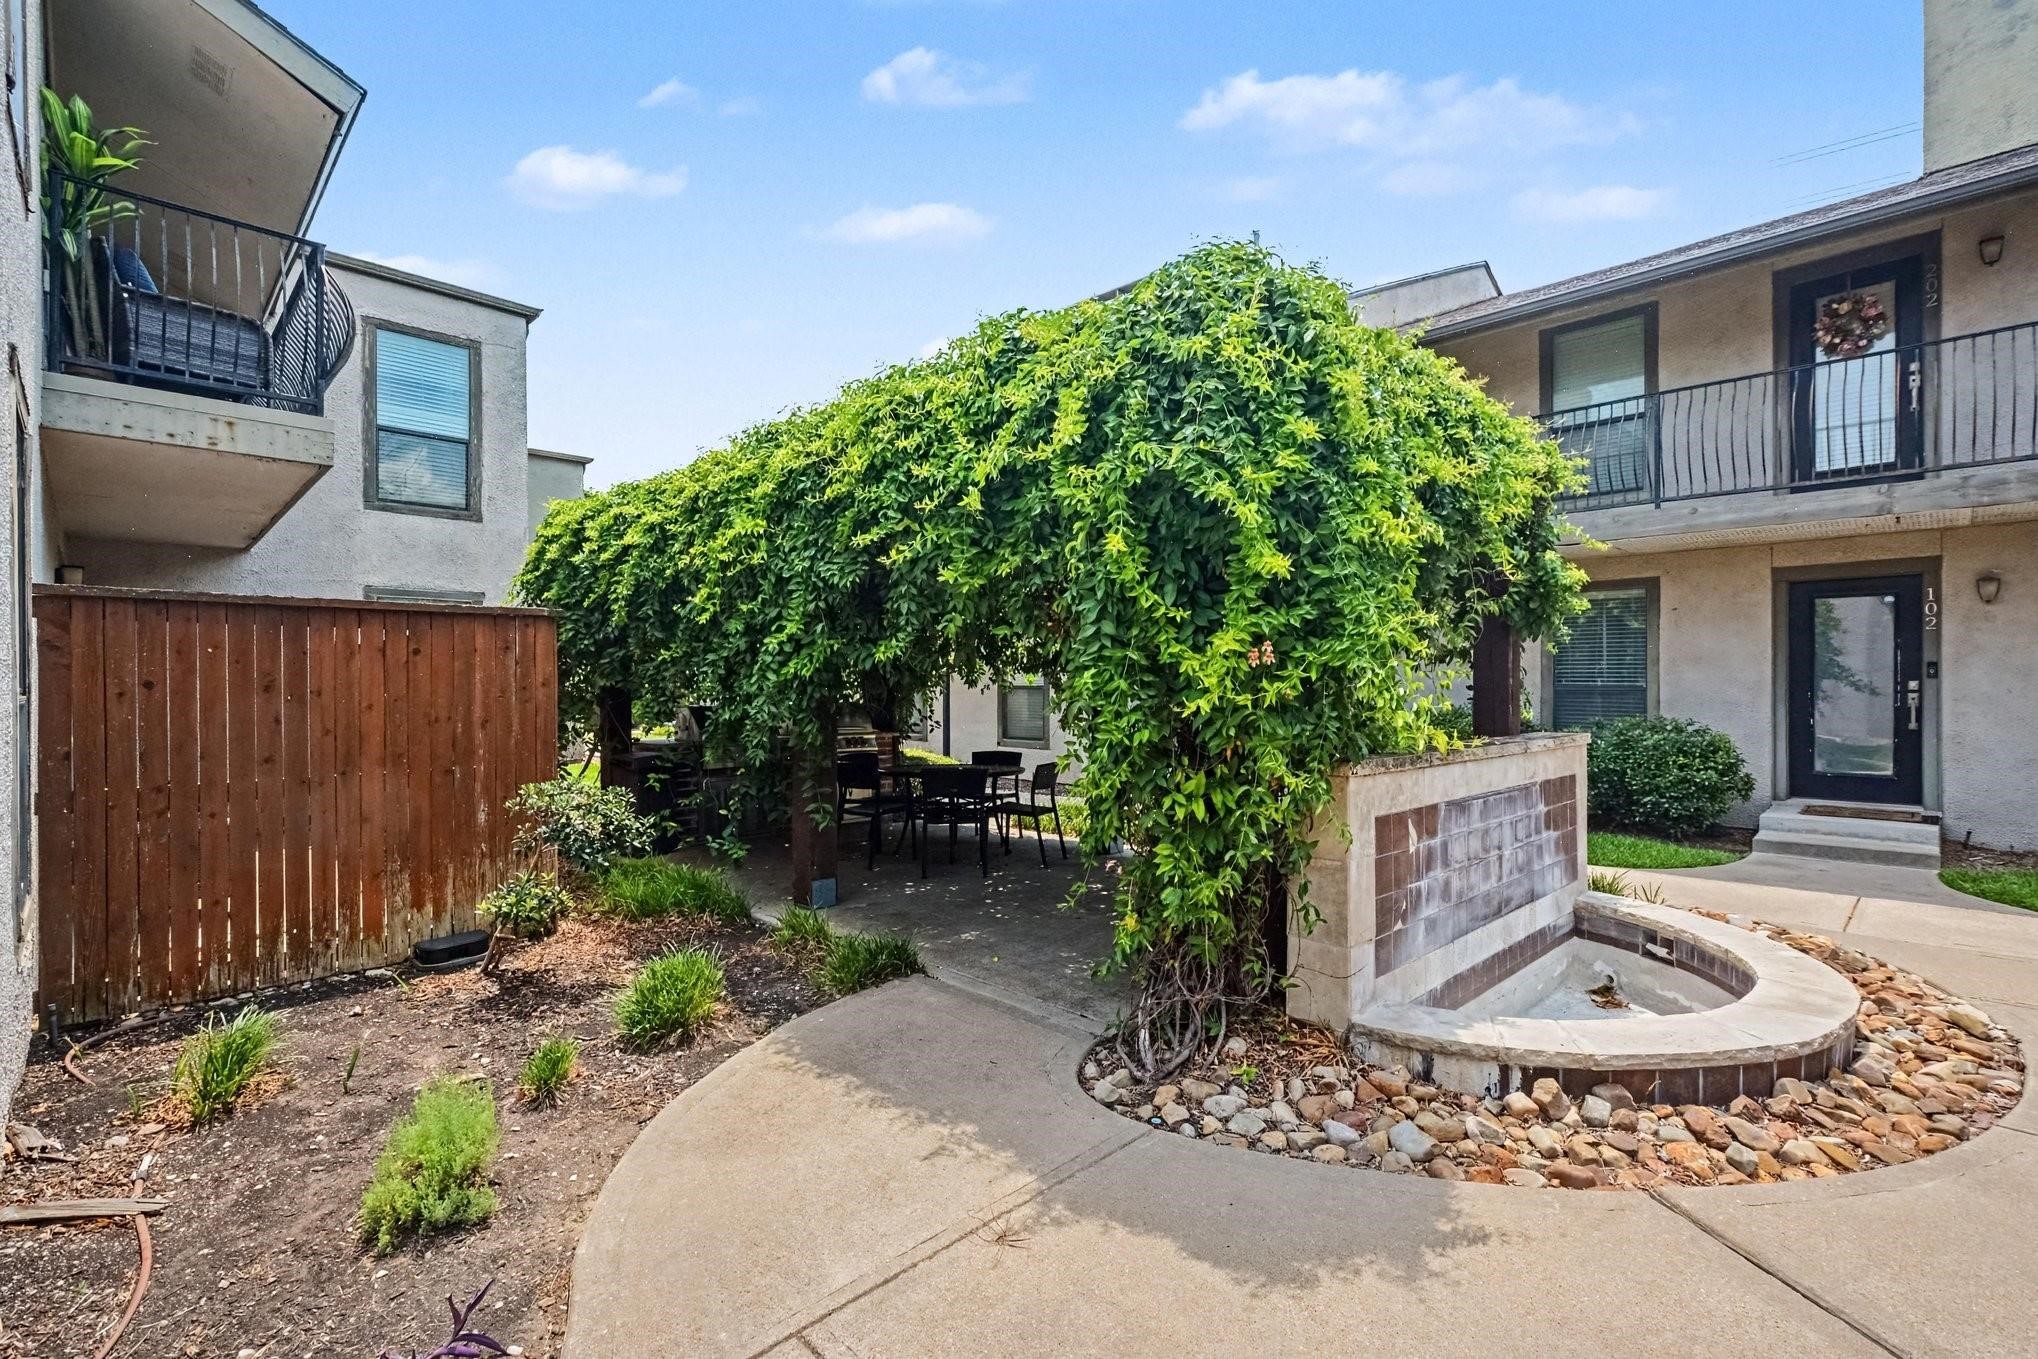
Condominium courtyard with a vine-covered dining area and curved fountain basin.
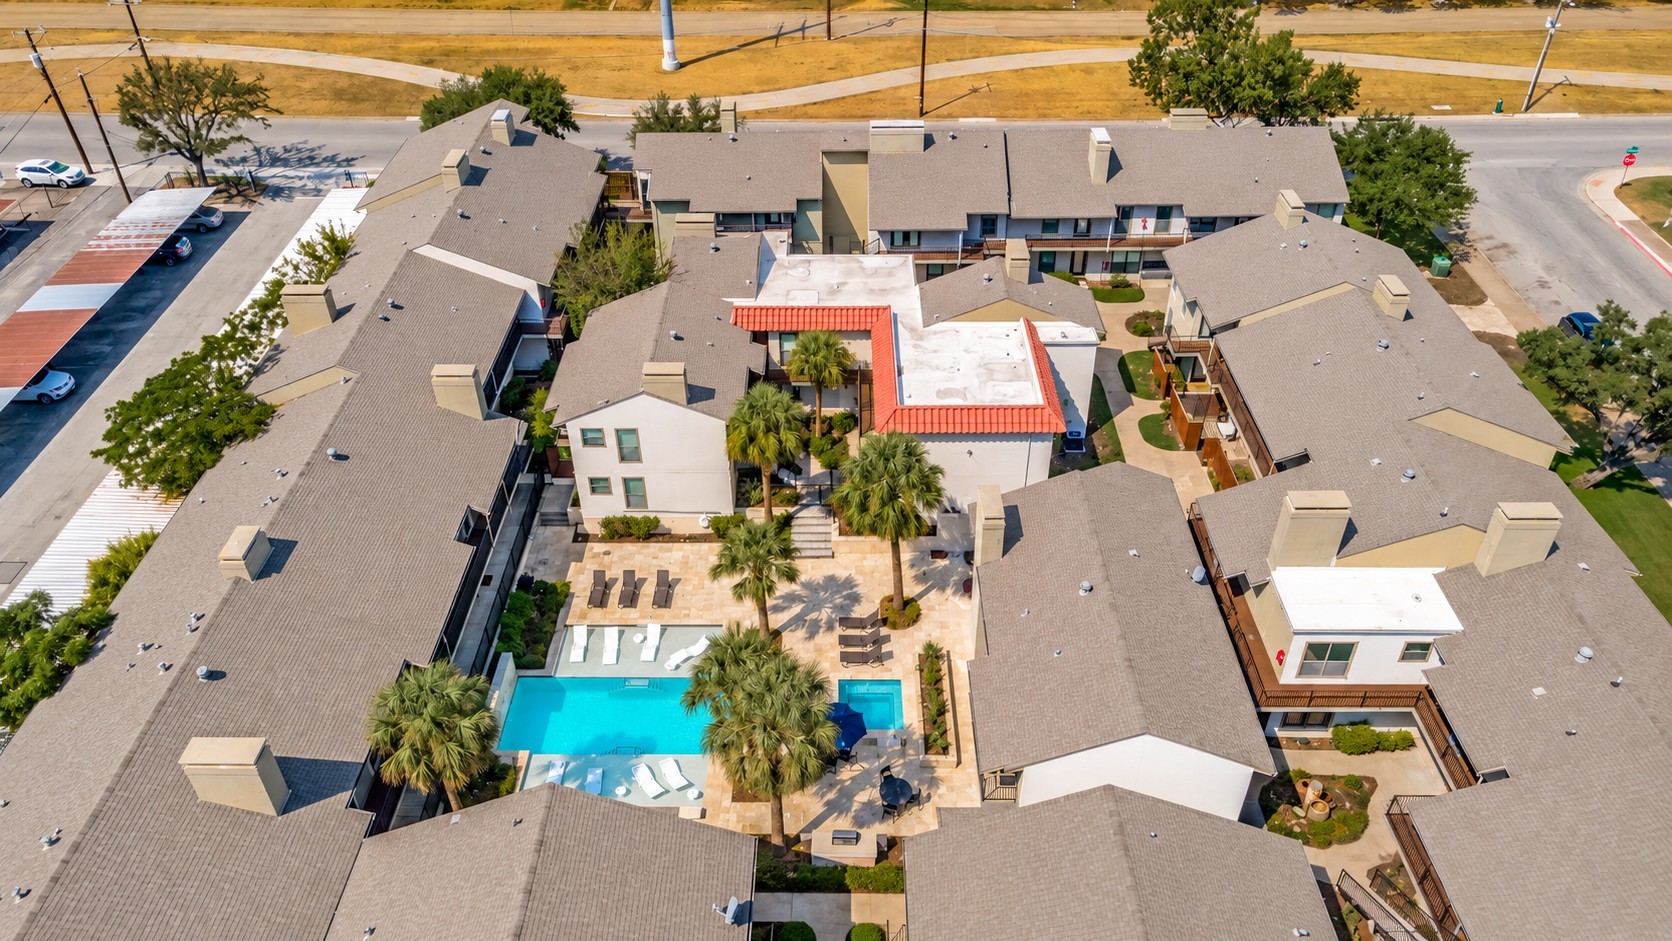
Aerial view of a condominium complex surrounding a palm-lined courtyard and swimming pool.
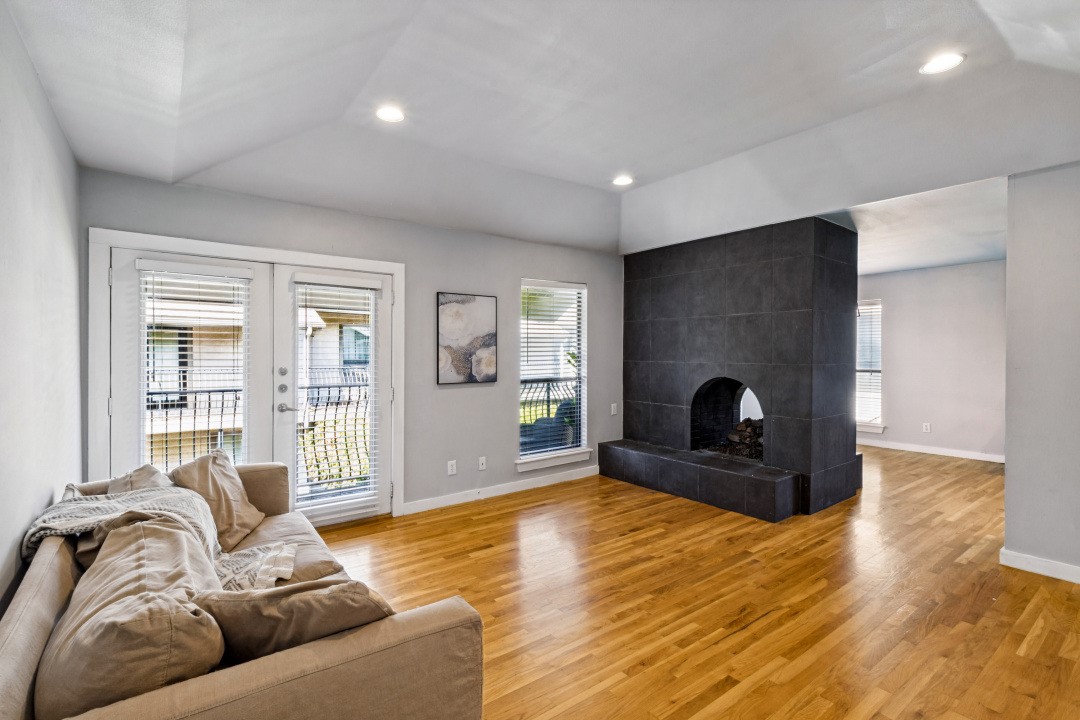
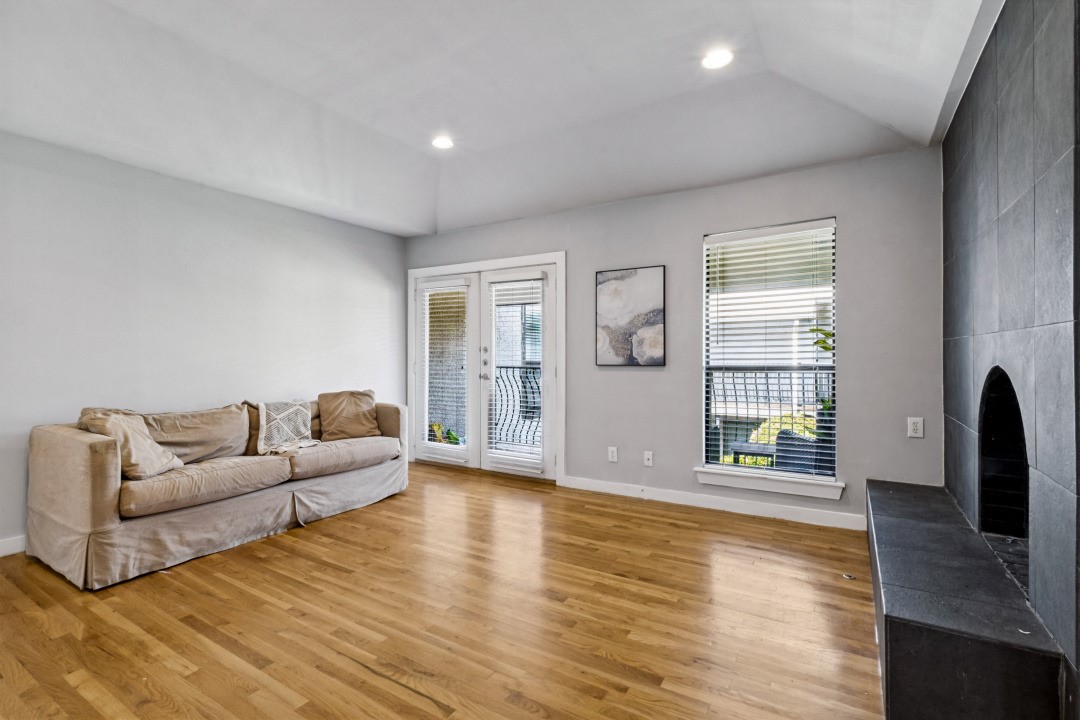
Living room with a beige sofa, hardwood floors, and a large dark tiled fireplace.
Living room with hardwood floors, a beige sofa, and a dark tiled fireplace.
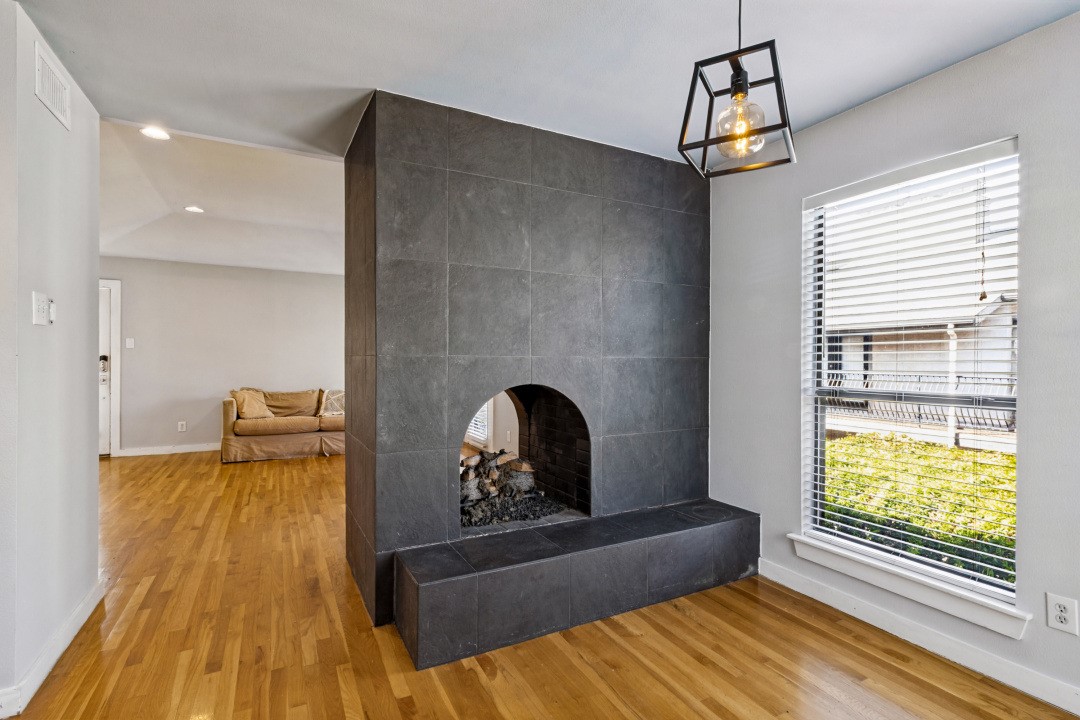
Living room with hardwood floors and a large dark tiled fireplace.
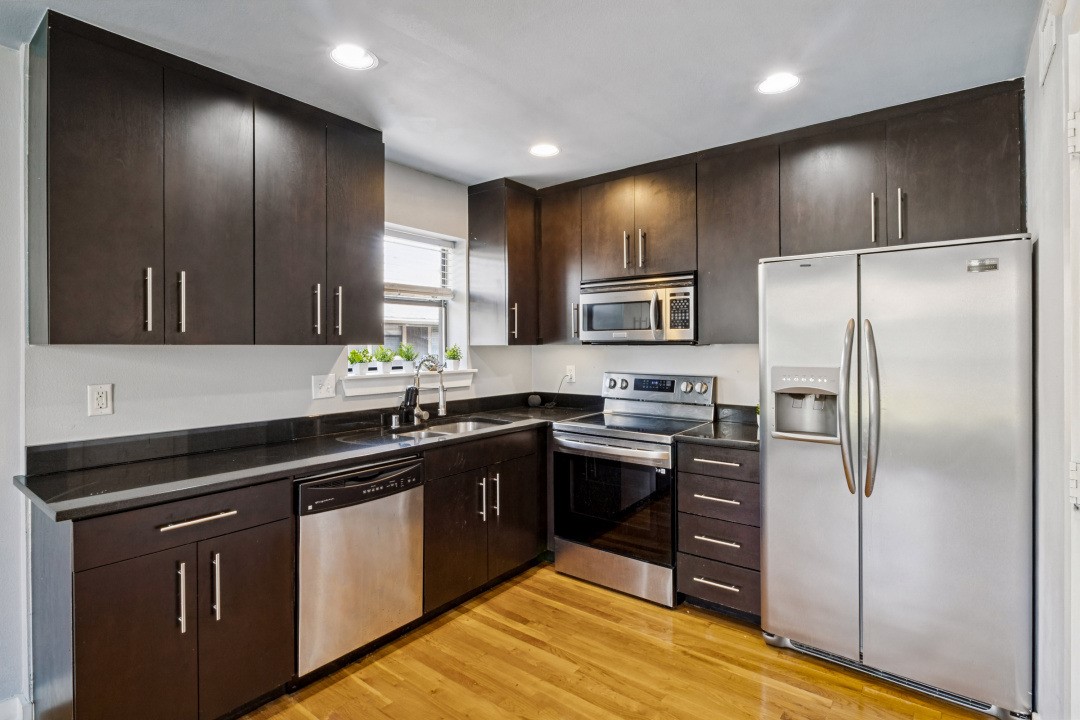
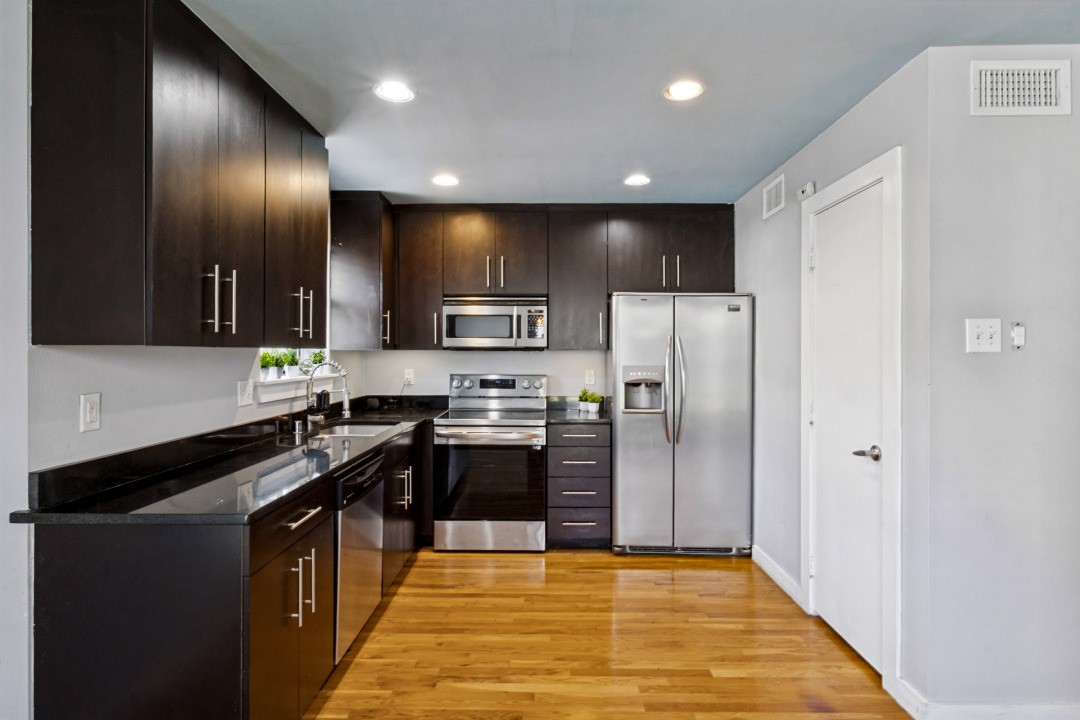
Kitchen with dark wood cabinets, black countertops, stainless steel appliances, and hardwood floors.
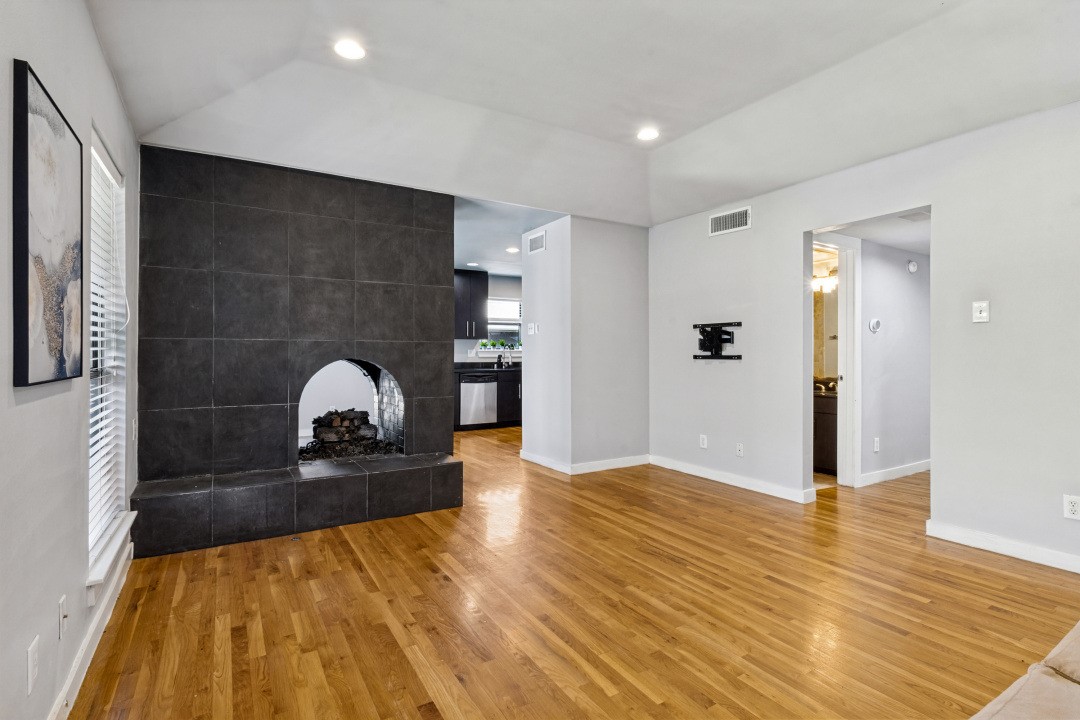
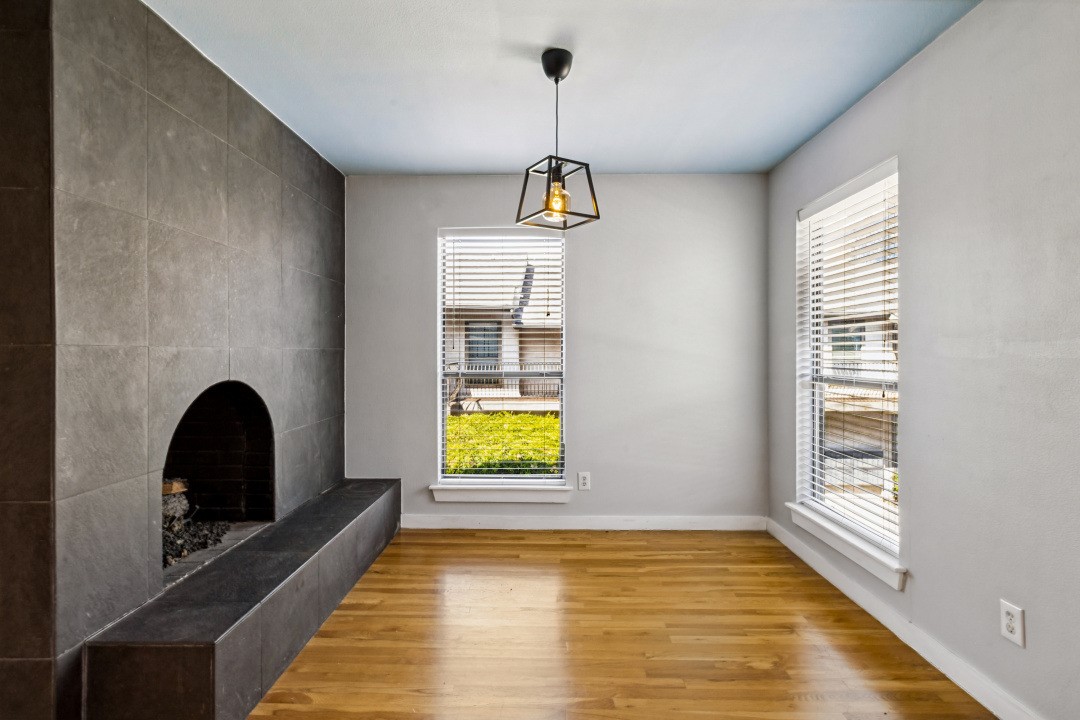
Living room with a tall dark-tiled fireplace, hardwood floors, and a window with white blinds.
Kitchen with dark wood cabinets, black countertops, stainless steel appliances, and hardwood floors.
Aerial view of low-rise apartments and tree-lined streets with the Dallas skyline in the distance.
Empty room with a tiled fireplace, hardwood floors, and two windows with blinds.
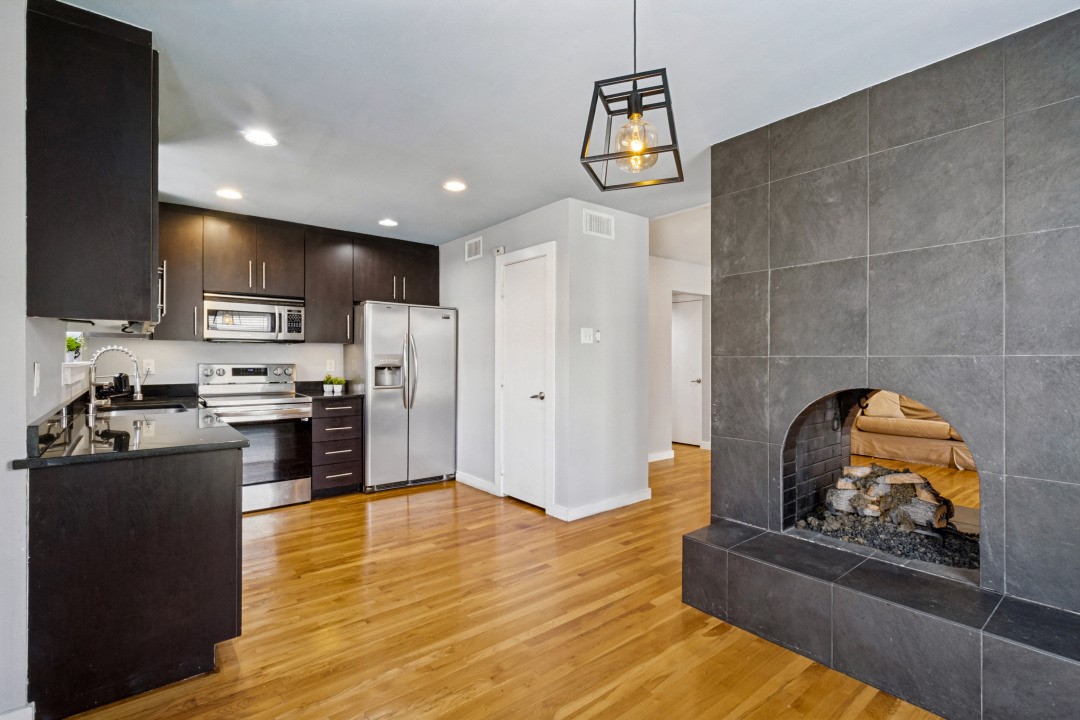
Open-plan kitchen with stainless steel appliances and hardwood floors beside a charcoal-tile fireplace.
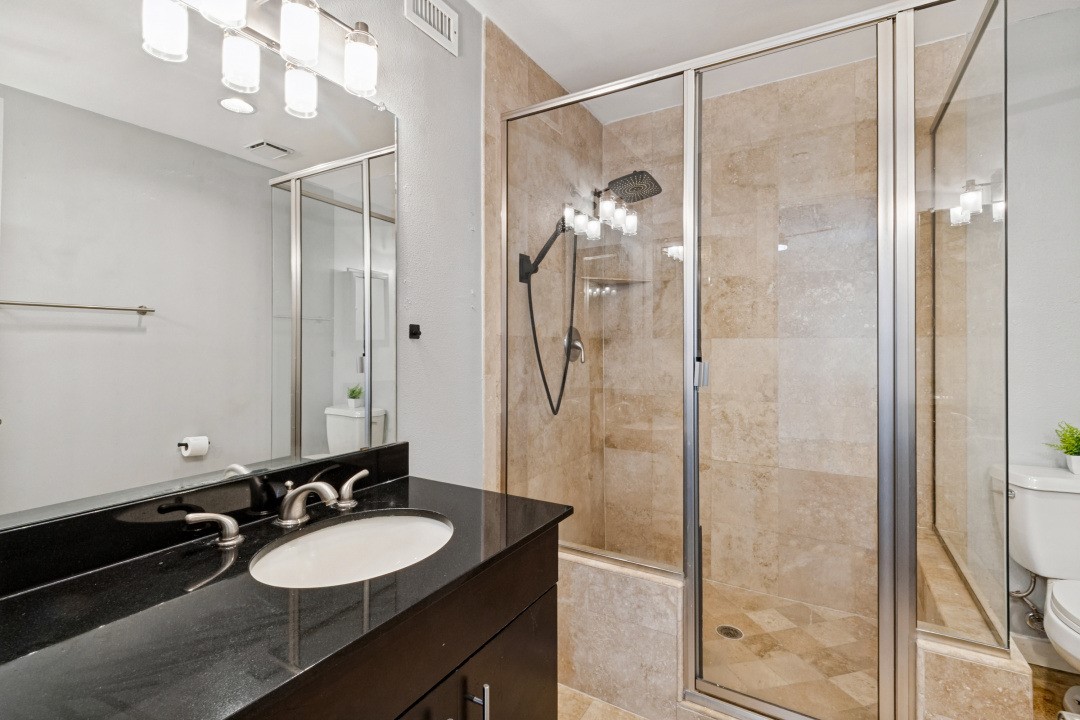
Bathroom with a black vanity and beige-tiled glass shower.
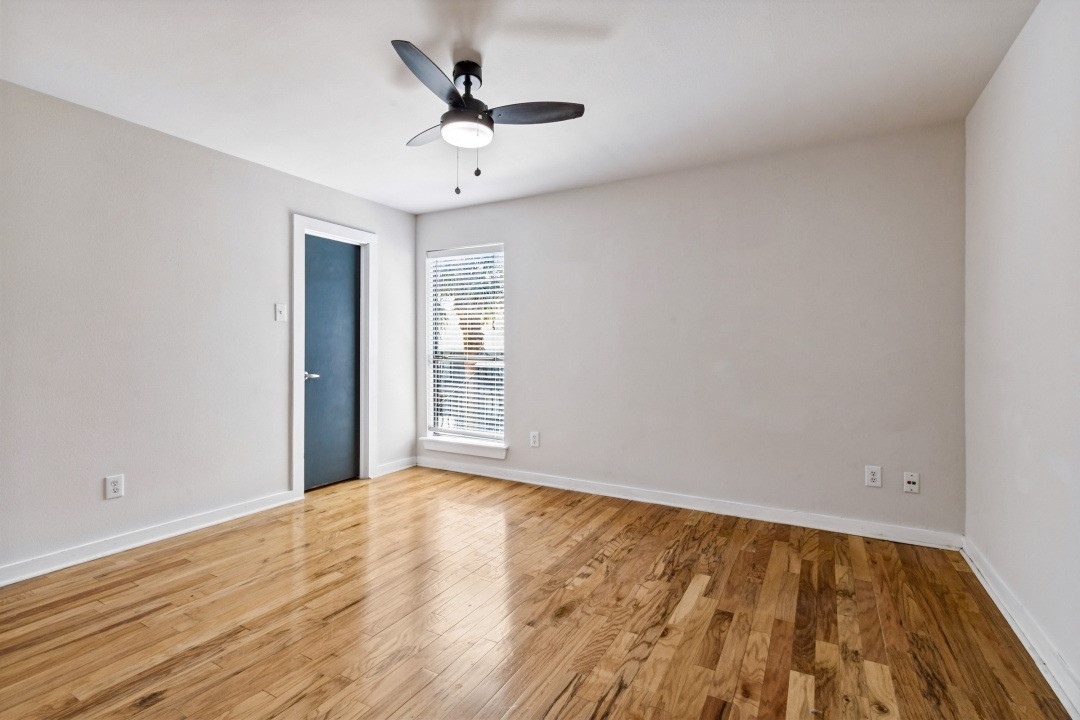
Empty room with hardwood floors, a ceiling fan, and a window with blinds.
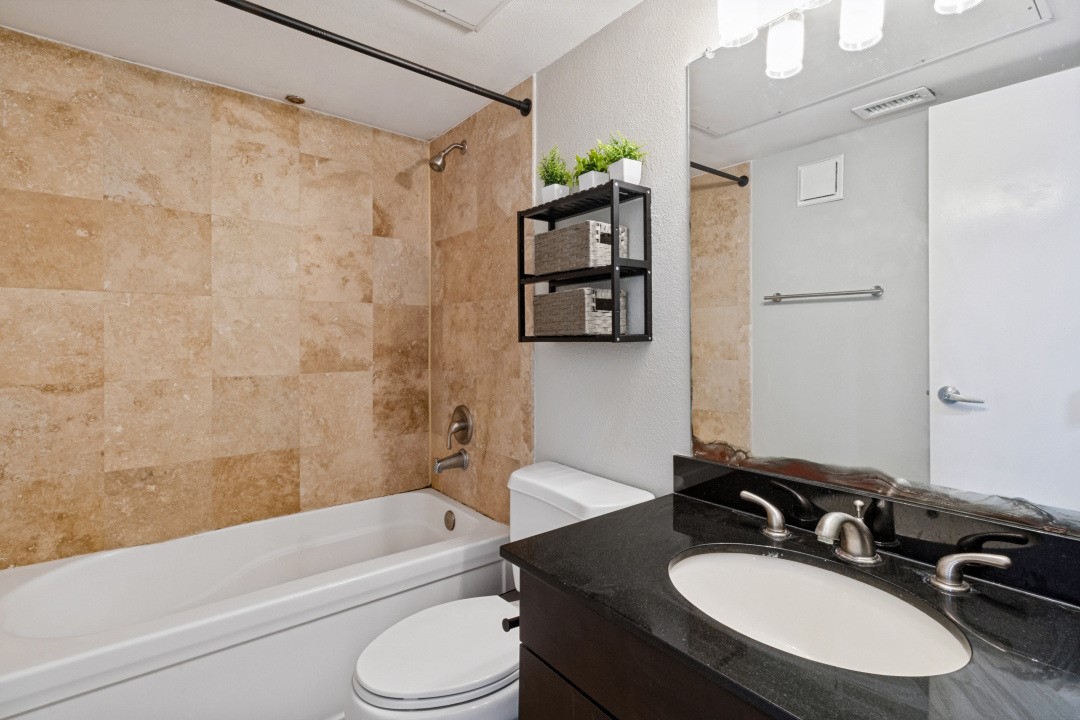
Bathroom with a tan tile tub surround, black vanity countertop, oval sink, and wall shelf with plants.
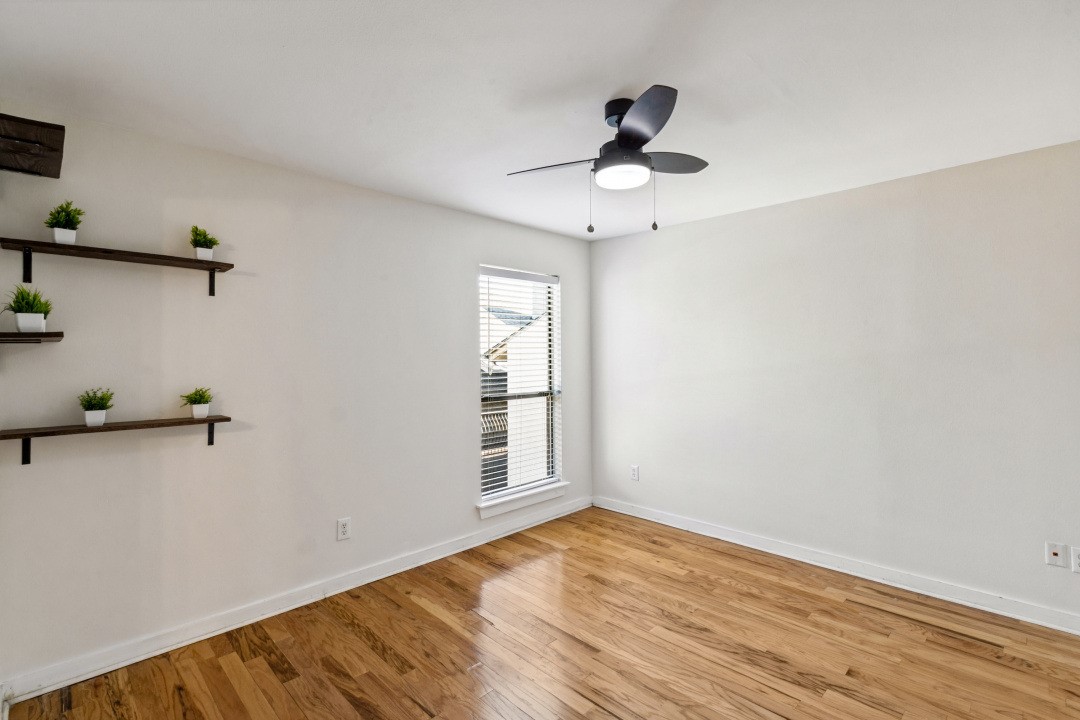
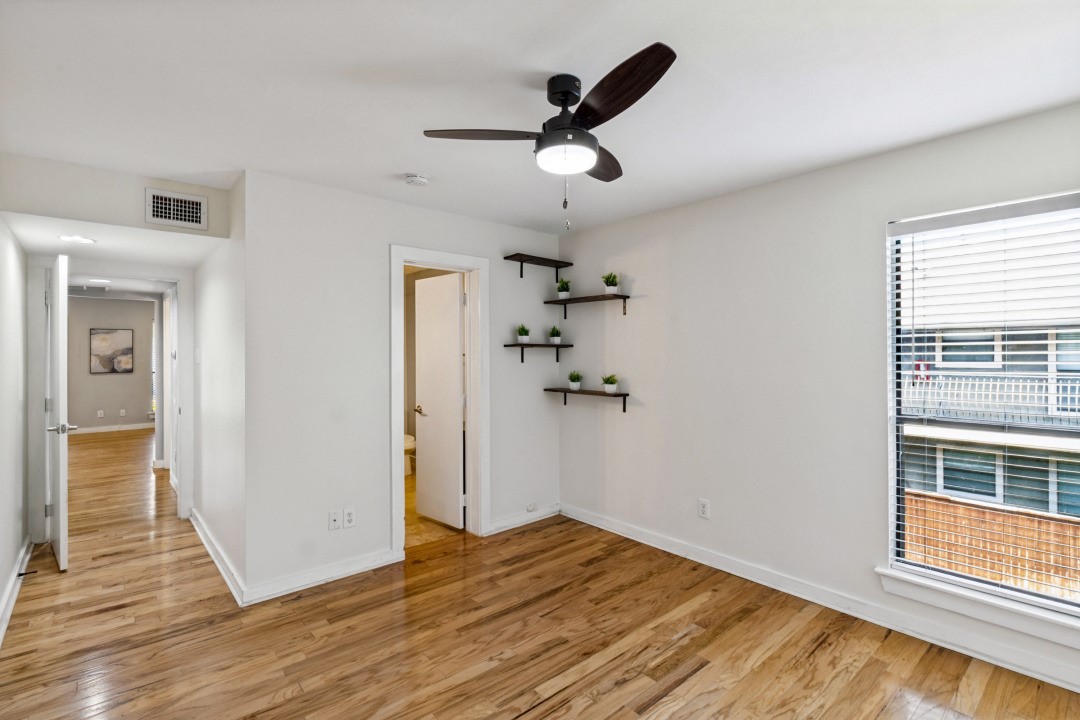
Empty room with polished hardwood floors, a ceiling fan, and floating shelves with potted plants.
Unfurnished condo room with hardwood floors, a ceiling fan, plant shelves, and a large window.
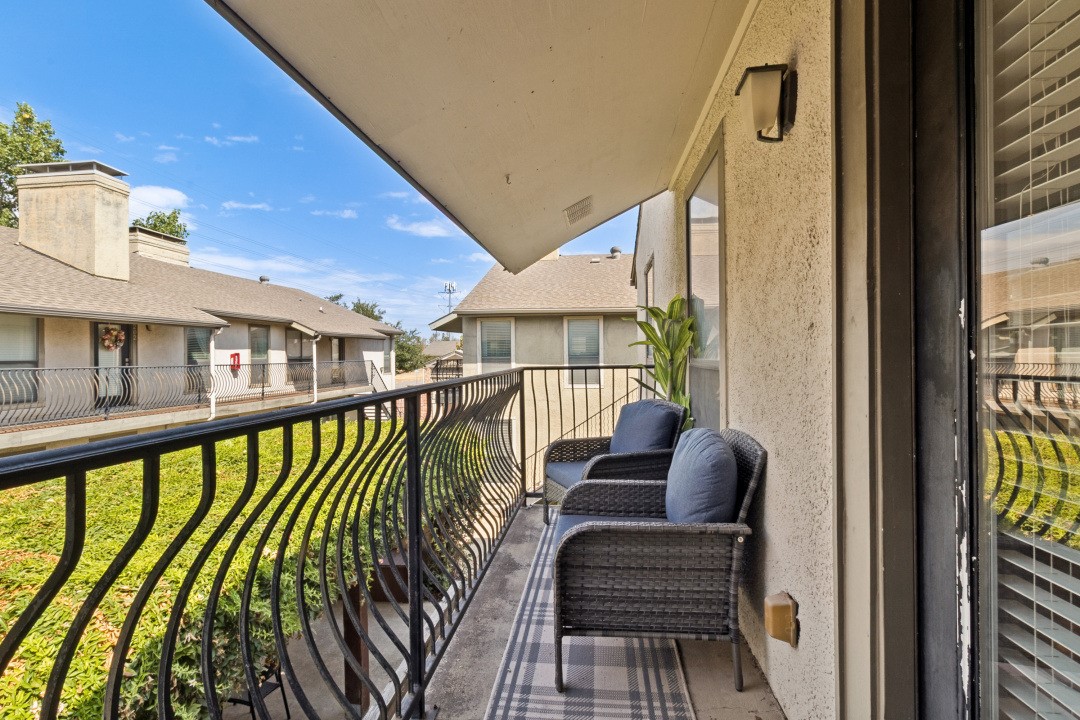
Apartment balcony with wicker chairs, blue cushions, and a view of neighboring buildings.
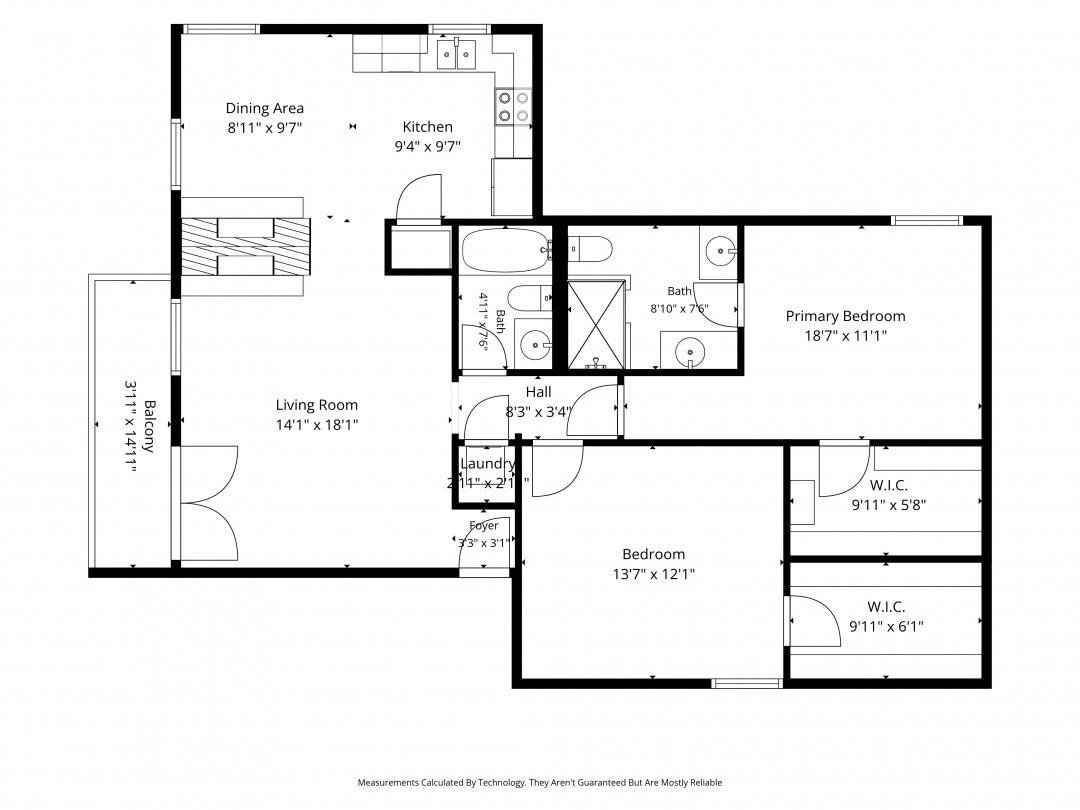
Floor plan showing two bedrooms, two baths, a balcony, and labeled room dimensions.
SEE ALL PHOTOS
Apartment courtyard pool with palm trees and white in-water loungers
Residential complex pool with palm trees, a stone fountain, and white in-water lounge chairs.
Condominium entrance with a stone arch, wooden gate, red brick wall, and second-floor balcony.
Apartment courtyard with two pools, palm trees, and surrounding two-story buildings.
Residential building exterior with terracotta tile roof, metal balconies, landscaped beds, and stone courtyard steps.
Courtyard pool with submerged loungers, deck chairs, and palm trees.
Apartment courtyard pool with a shallow tanning ledge and white in-water loungers.
Courtyard pool beside a beige residential building, with stone paving, lounge chairs, and a blue umbrella.
Patio beneath a vine-covered pergola with string lights, grills, and outdoor dining furniture.
Residential building entrance with a stone arch, wooden gate, brick wall, and paved front walkway.
Aerial view of Dallas homes and apartments with the downtown skyline in the distance.
Aerial view of Dallas apartments and neighborhoods with the downtown skyline in the distance.
Aerial condominium courtyard with a long pool, spa, palms, and lounge seating.
Condominium courtyard with a vine-covered dining area and curved fountain basin.
Aerial view of a condominium complex surrounding a palm-lined courtyard and swimming pool.
Living room with a beige sofa, hardwood floors, and a large dark tiled fireplace.
Living room with hardwood floors, a beige sofa, and a dark tiled fireplace.
Living room with hardwood floors and a large dark tiled fireplace.
Kitchen with dark wood cabinets, black countertops, stainless steel appliances, and hardwood floors.
Living room with a tall dark-tiled fireplace, hardwood floors, and a window with white blinds.
Kitchen with dark wood cabinets, black countertops, stainless steel appliances, and hardwood floors.
Aerial view of low-rise apartments and tree-lined streets with the Dallas skyline in the distance.
Empty room with a tiled fireplace, hardwood floors, and two windows with blinds.
Open-plan kitchen with stainless steel appliances and hardwood floors beside a charcoal-tile fireplace.
Bathroom with a black vanity and beige-tiled glass shower.
Empty room with hardwood floors, a ceiling fan, and a window with blinds.
Bathroom with a tan tile tub surround, black vanity countertop, oval sink, and wall shelf with plants.
Empty room with polished hardwood floors, a ceiling fan, and floating shelves with potted plants.
Unfurnished condo room with hardwood floors, a ceiling fan, plant shelves, and a large window.
Apartment balcony with wicker chairs, blue cushions, and a view of neighboring buildings.
Floor plan showing two bedrooms, two baths, a balcony, and labeled room dimensions.
For Sale

5806 Birchbrook Drive 210

5806 Birchbrook Drive 210, Dallas, TX 75206

$274,900
LOCATION. LIFESTYLE. CONVENIENCE. This beautifully updated 2-bedroom, 2-bath condo puts you in one of Dallas' most connected neighborhoods, where Upper Greenville, University Crossing and Mockingbird Station come together just minutes from the Park Cities, SMU, Lower Greenville and NorthPark Mall. Leave the car at home and enjoy easy access to the SMU Mockingbird DART Station, Central Market, restaurants, shopping and the Angelika Film Center. SMU is walking distance, while University Crossing Trail connects you to miles of outdoor recreation, including access toward White Rock Lake and the Katy Trail. It's the kind of location that makes every day Dallas living easier. Inside the highly sought-after Veneto community, the condo offers a functional, comfortable floor plan designed for both everyday living and entertaining. The spacious living room opens to a private balcony, while a striking see-through fireplace creates a beautiful focal point between the living and formal dining areas. Freshly painted walls and ceilings give the home a clean, move-in-ready feel. The spacious kitchen features stainless-steel appliances plus a separate dining area with room for a full-size table. Major improvements add even more value and peace of mind, including an HVAC system installed in June 2024 with a 10-year warranty, whole-home surge protection, and 2025 air duct replacement and sanitization with a lifetime warranty. Veneto residents also enjoy a community pool, hot tub, fire pit, grilling area, & secured gated entrance creating an inviting place to relax or gather with friends. With a central Dallas location, thoughtful updates and everyday conveniences just minutes away, this is more than a condo. It's a lifestyle built around accessibility, comfort and connection.

2
beds

2
baths

1,097 Sq.Ft. LIVING AREA

3.19 Acres lot

Joseph Bazan

Joseph Bazan

Features & Amenities

Interior

  • total bedrooms2
  • Total bathrooms2
  • full bathrooms2
  • Flooring Tile, Wood
  • Fireplace Decorative, Double Sided, Gas Starter, Wood Burning
  • APPLIANCES Dishwasher, Electric Range, Disposal, Microwave
  • other interior Features Decorative/Designer Lighting Fixtures, Double Vanity, Granite Counters, Open Floorplan, Cable TV, Walk-In Closet(s)

Area & Lot

  • Status For Sale
  • Living Area1,097 Sq.Ft.
  • Lot Area3.19 Acres
  • MLS® ID21395697
  • TypeCondo
  • YEAR BUILT1970
  • NeighborhoodDallas
  • Architecture StylesSpanish
  • Elementary SchoolMockingbird
  • Middle SchoolLong
  • High SchoolWoodrow Wilson
  • School DistrictDallas ISD

Exterior

  • STORIES1
  • water SourcePublic
  • utilitiesSewer Available, Water Available, Cable Available
  • PoolPool, Community
  • roofComposition
  • parkingAssigned, Covered, Parking Lot
  • HEAT TYPECentral, Electric, Fireplace(s)
  • AIR CONDITIONINGCeiling Fan(s), Electric
  • sewerPublic Sewer
  • HOA AmenitiesMaintenance Front Yard
  • security FeaturesSecurity Gate, Gated Community, Smoke Detector(s)
  • other exterior FeaturesBalcony, Courtyard, Fire Pit, Outdoor Grill, Outdoor Kitchen

Financial

  • Sales Price$274,900
  • Real Estate Tax $6,962/yr
  • HOA $500/mo
View Virtual Tour
Residential complex pool with palm trees, a stone fountain, and white in-water lounge chairs.

Schedule a Showing

We would love to show you our beautiful property. Please select your preferred date and time below. An agent will be in touch shortly to confirm your appointment.

Schedule a Showing

We would love to show you our beautiful property. Please select your preferred date and time below. An agent will be in touch shortly to confirm your appointment.

Thank you for your interest in 5806 Birchbrook Drive 210, Dallas, TX 75206. We are reviewing your request and will be in touch shortly!

Mortgage Calculator

Estimate your monthly mortgage payment, including the principal and interest, property taxes, and HOA. Adjust the values to generate a more accurate rate.

All estimates are provided for informational purposes only. Actual amounts may vary.
$0,000 Your Payment 20 15 65
$0,000 Your Payment

Dallas

Explore

Unlocking Opportunities. Building Dreams.

Let our expert team guide you through buying or selling your home, ensuring a smooth and successful experience every step of the way.

Follow Me on Instagram